Loading map...
 Active
Palmyra, VA, 22963
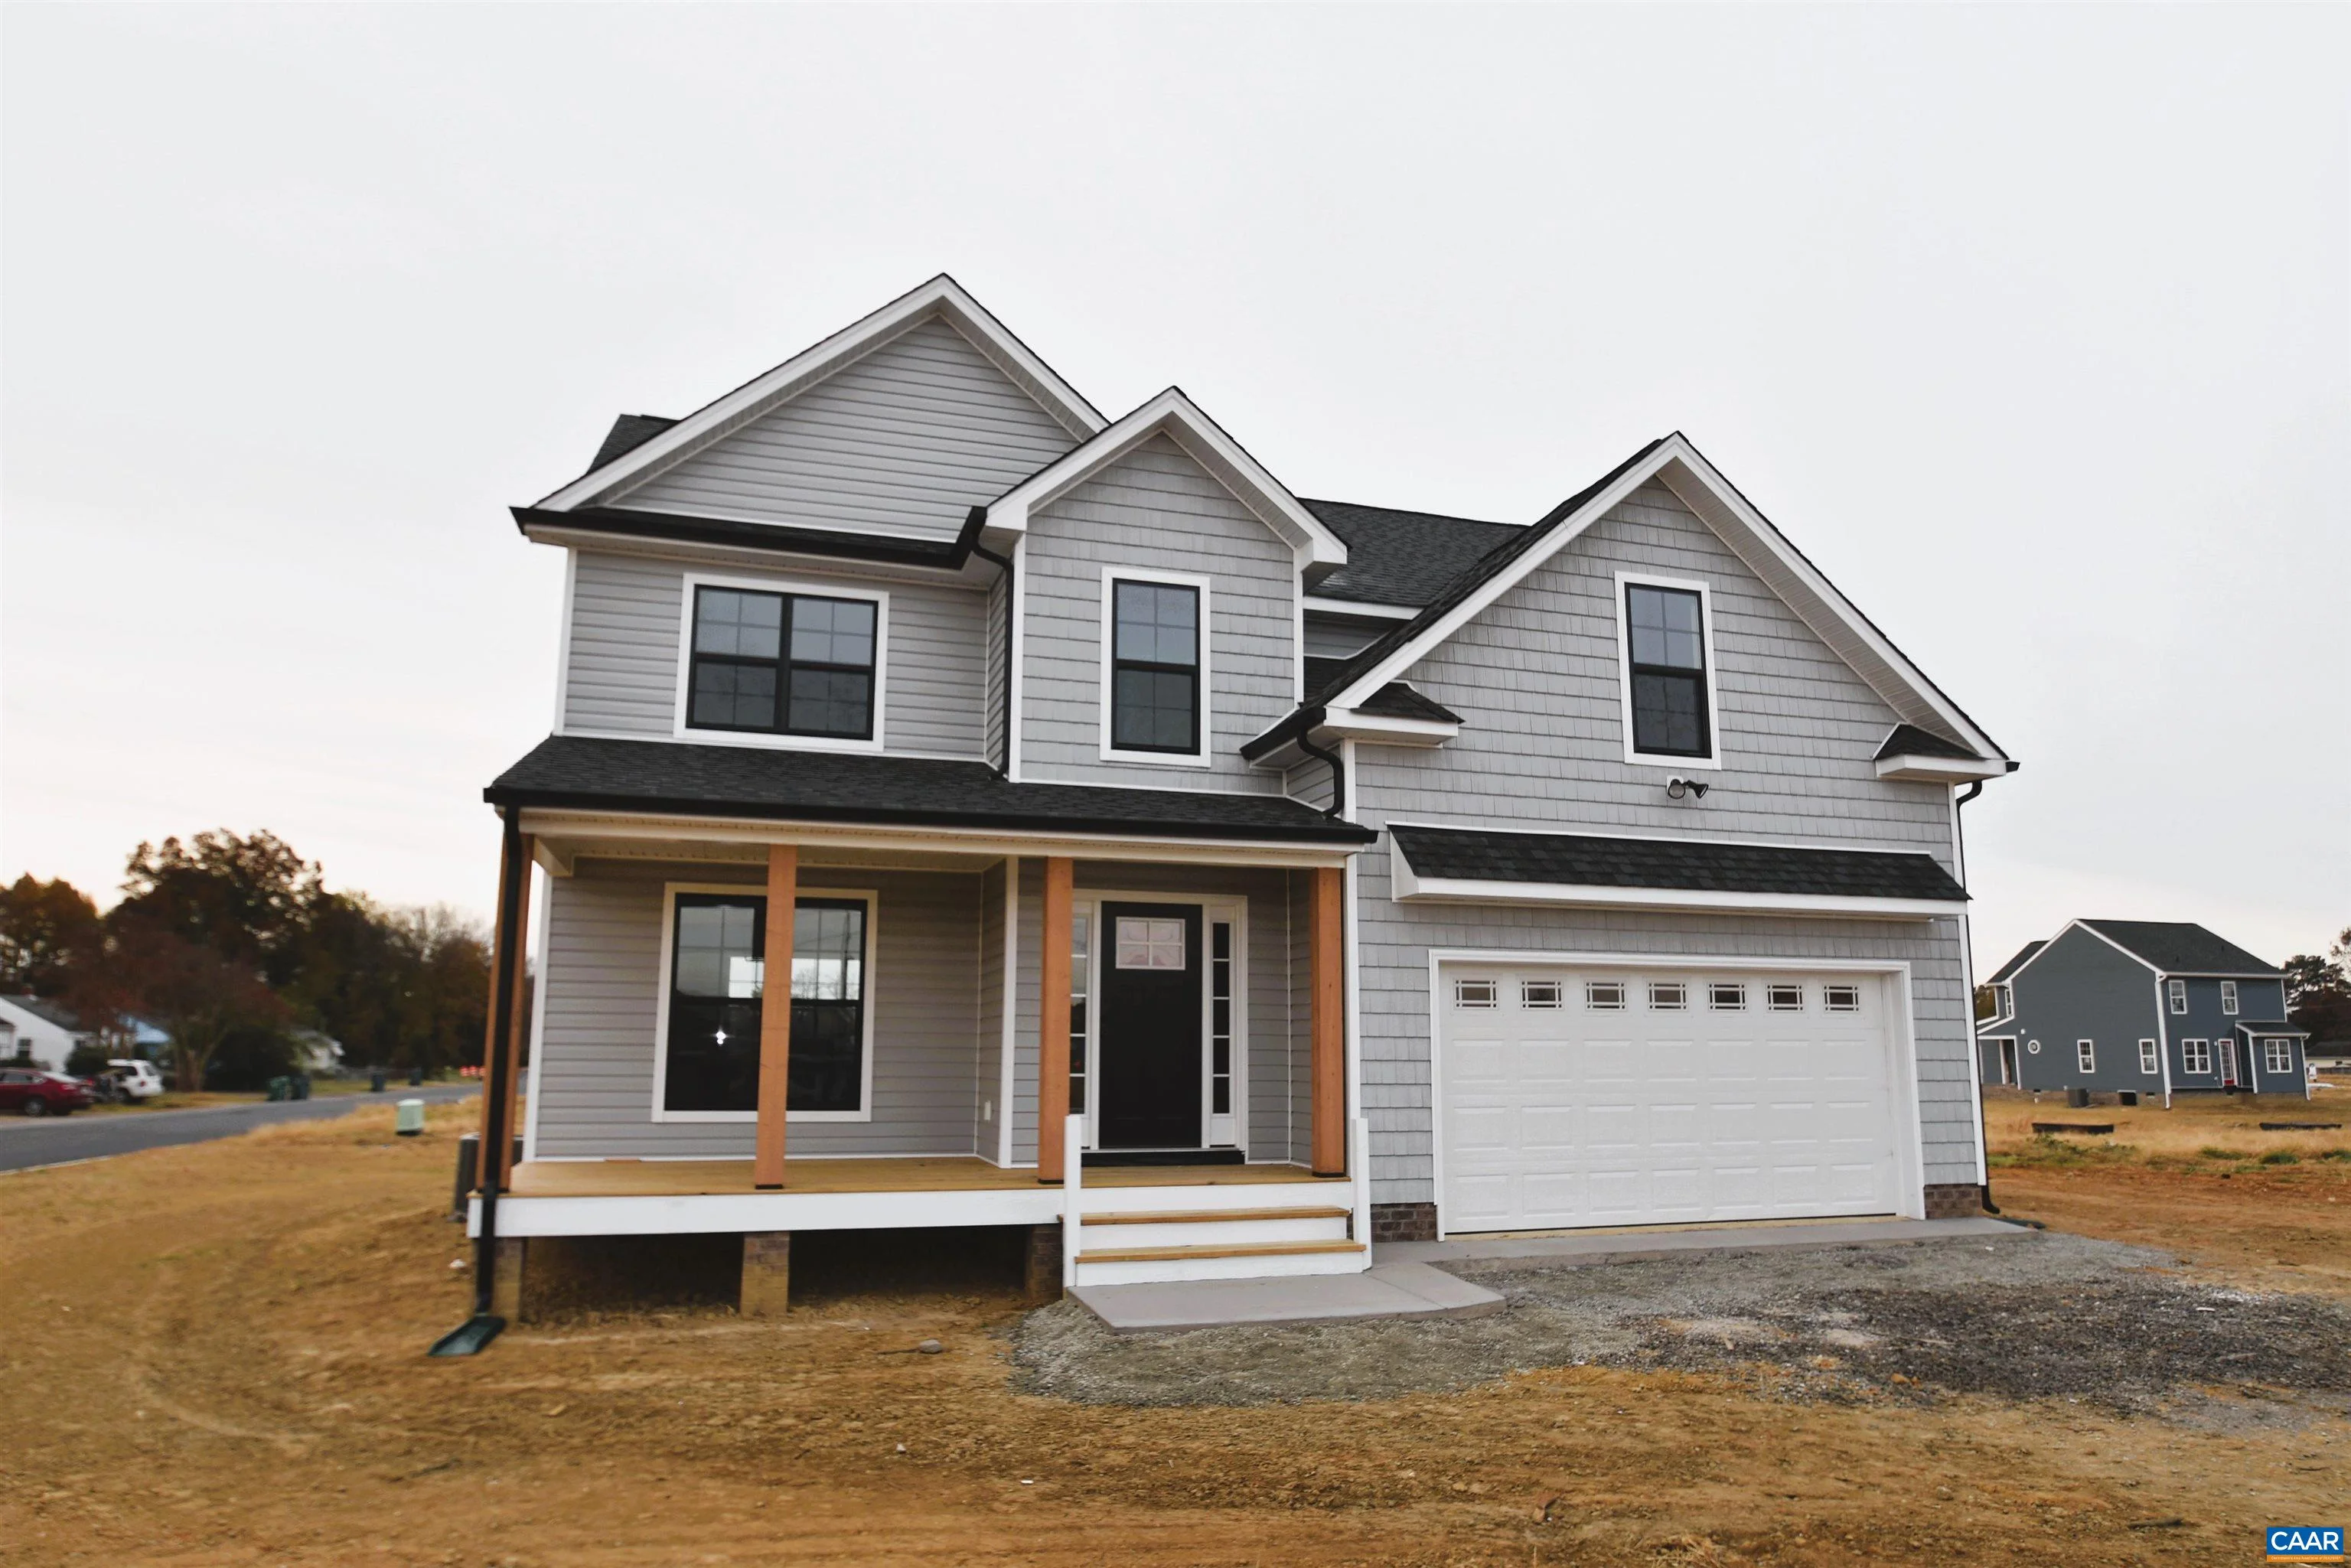
TO BE BUILT! STILL TIME TO MAKE SOME SELECTIONS! The Brookwood floor plan with some 12" Board and Batten and shake siding, Black windows and gutters, Stained columns, Craftsman front door and shutters, 2 car garage with opener, 10x16 deck. Interior finishes include: Laminate throughout the entire first floor, L shaped kitchen layout with 2x6 island, granite counters, 36" cabinets with crown molding, pantry cabinet, stainless steel appliances, trim package in the dining room, great room with extra windows, oak stairs, ceiling fan in the primary bedroom, primary bath with 6' ceramic tile shower with transom window above, tile floors, double bowl vanity, and adult height toilet. Pull down attic with stairs, overhead lights in the 3 bedrooms, adult height toilet in half bath. Photos are of a similar Brookwood model. Ask how you can receive Seller Paid Closing Cost Asssistance.
Listed by: SUSAN STEWART, RE/MAX REALTY SPECIALISTS-CHARLOTTESVILLE
Are you looking for the best realtor near you? See our best local realtors
Not sure where to start? Get pre-approved for a no closing cost mortgage
