Loading map...
 Active
Scottsville, VA, 24590
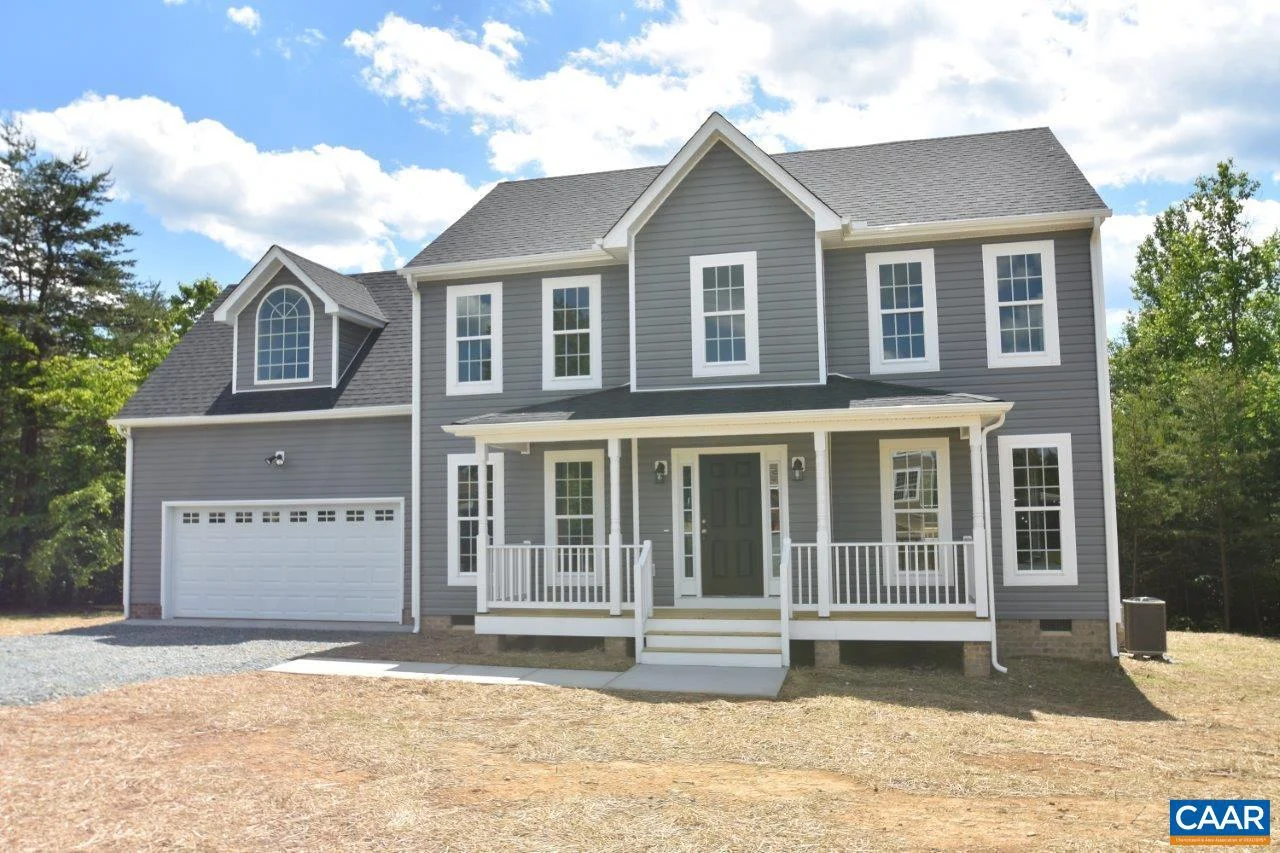
TO BE BUILT in the Rosewood Manor s/d in Scottsville, this Morgan Plan includes Vaulted 8"x14" Sun Room, Full Length Porch, 12" Vertical Board & Batten on front of house, Black Gutters, Rear Deck & Foundation Shrubbery Package. Step through welcoming French Doors into the light filled main level with Engineered Hardwood floors, Oak Stairs, upgraded windows & trim. Granite Kitchen w/ 8' Double Island that opens into a large GR w/ extra windows for natural light. The 2nd floor Primary Suite features a Sitting Room & Private Bath w/ 5 Ft Fiberglass Shower w/ Transom Window & Wavy Double Bowl Vanity. The 4th Bedroom is the Bonus Room over the Garage, offering multiple uses! Interior photos are a finished Morgan that may have options, colors or upgrades not planned for this property. Up to $10,000 in closing costs! Contact agent for details!
Listed by: TRACEY MCFARLANE, RE/MAX REALTY SPECIALISTS-CHARLOTTESVILLE
Are you looking for the best realtor near you? See our best local realtors
Not sure where to start? Get pre-approved for a no closing cost mortgage
The property information being provided on or through the website is for the personal, non-commercial use of consumers and such information may not be used for any purpose other than to identify prospective properties consumers may be interested in purchasing. Some properties which appear for sale on the website may no longer be available because they are for instance, under contract, sold or are no longer being offered for sale. Property information displayed is deemed reliable but is not guaranteed. © 2026 Bright MLS, Inc.

