Loading map...
 Active
New Kent, VA, 23124
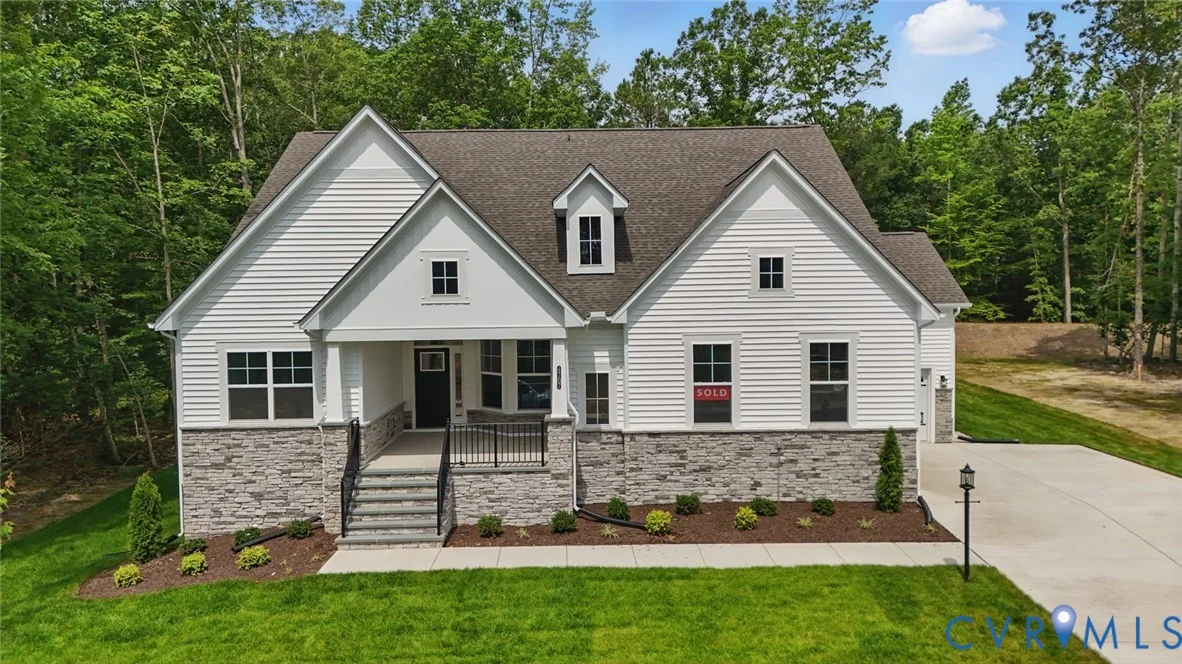
The “Edgefield” floor plan is a thoughtfully designed ranch-style home offering three bedrooms, two-and-a-half baths, and effortless one-level living ideal for both everyday comfort and entertaining. Featuring an open and inviting layout, this home includes spacious living areas, a formal dining room, a dedicated home office, and a welcoming family room that flows seamlessly into the kitchen and dining area, creating the perfect space for gathering with family and friends. At the heart of the home, the well-appointed kitchen features a large center island, ample cabinetry, generous pantry storage, and functional workspace designed for both casual dining and entertaining. The spacious primary suite serves as a private retreat with a well-appointed ensuite bath, while Bedrooms 2 and 3 share a full bath, providing comfortable accommodations for family members or guests. Additional highlights include a separate laundry room, a covered rear porch for outdoor relaxation, and an attached two-car garage with extra storage space. This to-be-built home offers the opportunity to personalize selections and design your dream home in the newest section of Greenwood Estates, a scenic New Kent County community just off I-64, less than 30 minutes from Richmond and Williamsburg and surrounded by local wineries, historic landmarks, and everyday conveniences.
Listed by: Kim Sebrell, Keller Williams Realty
Are you looking for the best realtor near you? See our best local realtors
Not sure where to start? Get pre-approved for a no closing cost mortgage
All or a portion of the multiple Listing information is provided by the Central Virginia Regional Multiple Listing Service, LLC, from a copyrighted compilation of Listings. All CVR MLS information provided is deemed reliable but is not guaranteed accurate. The compilation of Listings and each individual Listing are © 2026 Central Virginia Regional Multiple Listing Service, LLC. All rights reserved.

