Loading map...
 Active
Triangle, VA, 22172
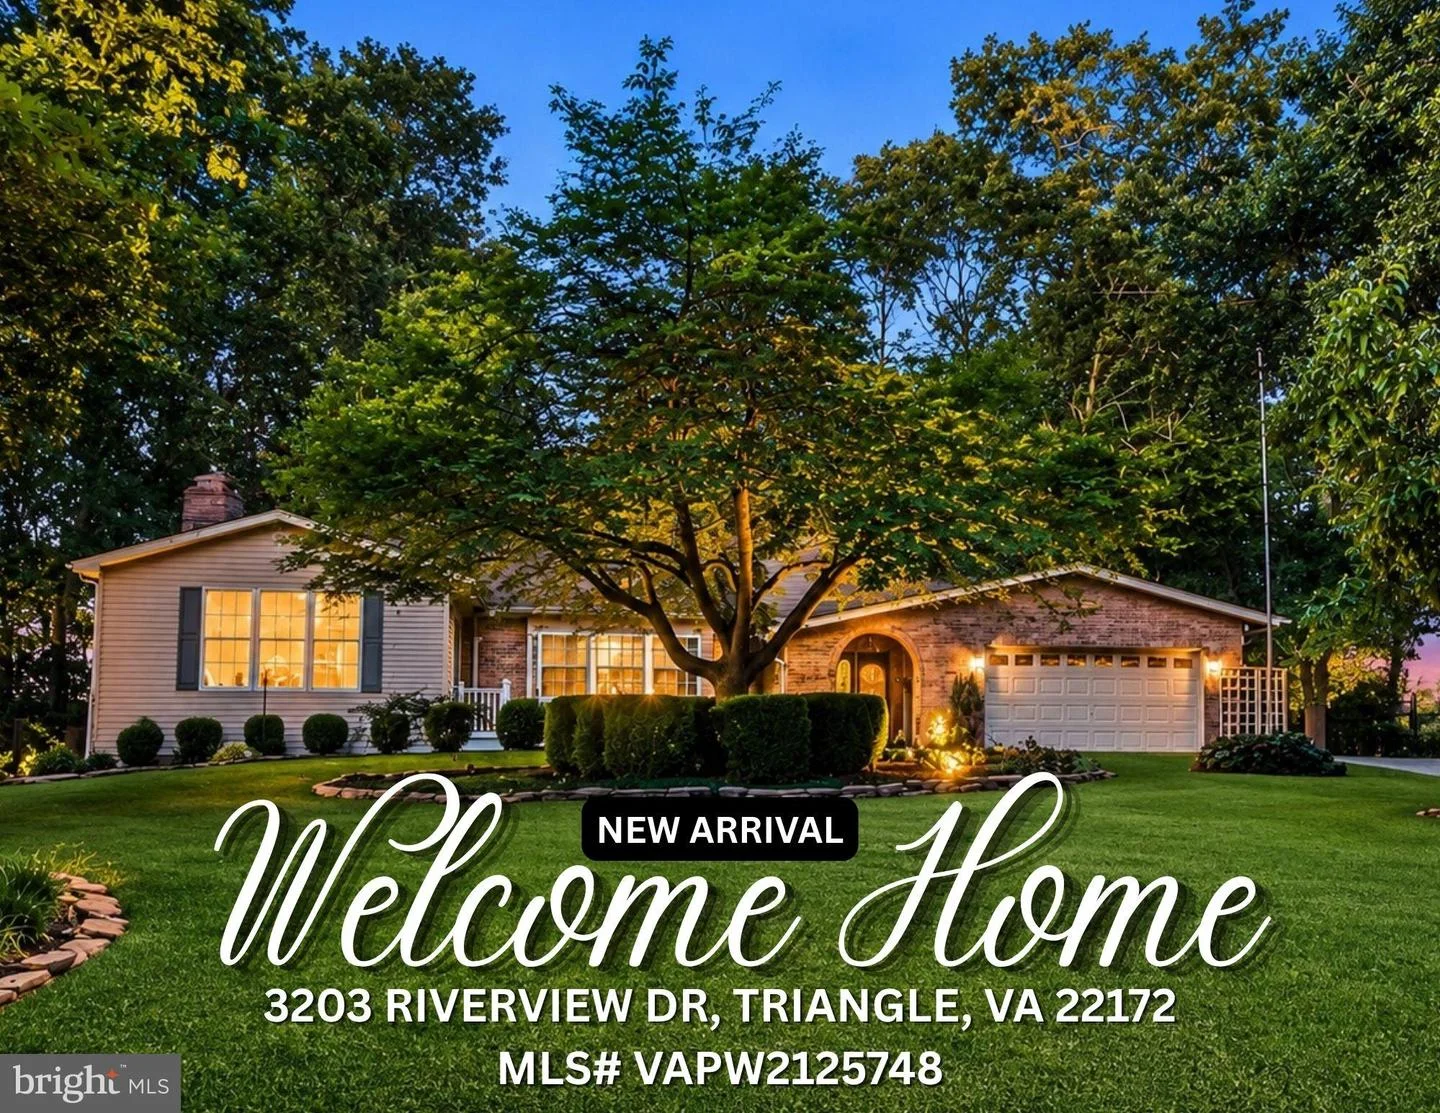
Welcome to this exceptional custom home in Graham Park Shores, ideally situated on a beautifully landscaped half-acre lot with seasonal Quantico Creek water views and no HOA. Offering approximately 4,683 square feet across three finished levels, this property combines generous living space with outstanding flexibility for a variety of living arrangements. The home features 4-5 bedrooms, 5 bathrooms, four fireplaces, two kitchens, formal living and dining rooms, a music room, two all-season sunrooms, two laundry areas, and an attached two-car garage. A standout feature is the attached private living suite with its own entrance, offering exceptional flexibility for guests, extended stays, live-in assistance, a home office, or other permitted uses. The suite includes a spacious family room with fireplace, an efficiency kitchen with granite countertops, refrigerator and dishwasher, a main-level bedroom, full bathroom, laundry area, and an expansive upper-level bonus room that can serve as an additional bedroom, office, fitness room, media room, or hobby space. Portions of the suite include wider doorways and other accessibility-oriented features, and a private balcony overlooks the pool, wooded surroundings, and seasonal water views. Buyers should verify that any intended use complies with local zoning and applicable regulations. The main residence offers a spacious traditional floor plan enhanced with hardwood flooring, crown molding, tray ceilings, recessed lighting, ceiling fans, energy-efficient arched windows, and quality craftsmanship throughout. The gourmet kitchen is designed for gathering with a large center island, stainless steel appliances including a newer Frigidaire refrigerator, LG double oven, LG dishwasher, built-in trash cabinet, and direct access to two all-season sunrooms overlooking the backyard. The luxurious primary suite features a large walk-in closet and a spa-inspired bathroom with granite and marble finishes, dual vanities, a dedicated makeup area, a clawfoot soaking tub, and an oversized walk-in shower. The upper level also includes additional spacious bedrooms and an updated full bathroom. The fully finished walk-out lower level provides outstanding versatility with a home office, fitness room, recreation/media room featuring a stone fireplace, wet bar with sink and mini refrigerator, half bath, oversized laundry room with a two-story laundry chute and workstation, Navien tankless water heater, and direct access to the backyard. Outdoor living is equally impressive with a resort-style in-ground pool featuring LED lighting and a bubbling fountain, pool house/changing room, rotunda gazebo, expansive patio space, two charming barn-style storage sheds, fenced yard areas, underground irrigation system, mature landscaping, and a beautiful cherry tree. The long paved driveway accommodates up to eight vehicles. Conveniently located near Route 1, I-95, Quantico, shopping, dining, parks, commuter options, and everyday amenities, this one-of-a-kind property offers exceptional space, flexibility, and outstanding indoor and outdoor living.
Listed by: Paula J Keiper, EXP Realty, LLC
Are you looking for the best realtor near you? See our best local realtors
Not sure where to start? Get pre-approved for a no closing cost mortgage
The property information being provided on or through the website is for the personal, non-commercial use of consumers and such information may not be used for any purpose other than to identify prospective properties consumers may be interested in purchasing. Some properties which appear for sale on the website may no longer be available because they are for instance, under contract, sold or are no longer being offered for sale. Property information displayed is deemed reliable but is not guaranteed. © 2026 Bright MLS, Inc.

