
Save up to $3,976 with Zero Closing Costs
 Active
107 Skipping Stone Way
Roanoke Rapids, NC, 27870
About This Property
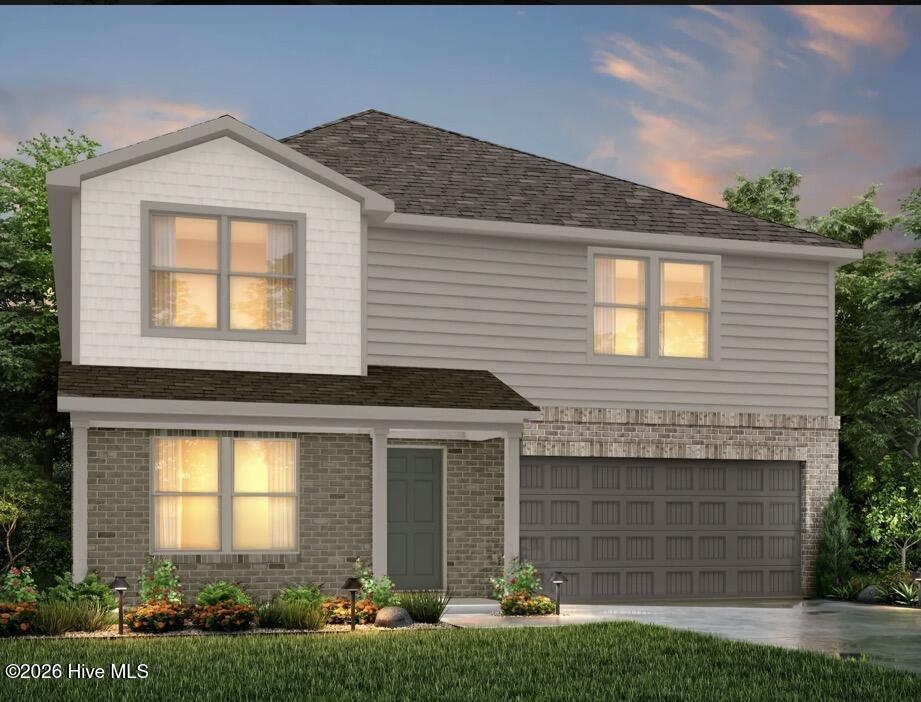
The Jefferson Plan from our Liberty Series redefines spacious living, offering a layout designed for ultimate comfort and convenience. This 2-story home features 5 bedrooms, 3 bathrooms, a 2-car garage, and a generous 3,396 square feet of living space. Unique to this plan, it includes two primary bedrooms, each with a private bathroom -- one conveniently located on the main level and the other on the upper level, offering flexible living options for multigenerational families or hosting long-term guests. As you enter, you'll pass a versatile flex room and a half bathroom before arriving at the open-concept kitchen. The kitchen, complete with a central island, seamlessly overlooks the dining area and spacious family room, making it the heart of the home. Stairs located in the family room lead to the upper level, where you'll find three additional bedrooms, one full bathroom, a huge loft for additional living or entertaining space, and a conveniently located laundry room. Photos are for illustrative purposes only and may be of a similar house with the same floor plan.
Location
Property Details
Important Details
Interior Details
Building & Lot
Building
Lot Info
Exterior Features
Parking
Ownership
Community Details
School Districts
Utilities
Neighborhood
Taxes & Assessment
Listing Information
Listing Details
Listed by: Kelly Simmons, Jurney & Associates Inc
Are you looking for the best realtor near you? See our best local realtors
Not sure where to start? Get pre-approved for a no closing cost mortgage
No MLS provider listed