
 Active
LOT 3 Tatum Road
Unionville, VA, 22567
Schedule a Tour
About This Property
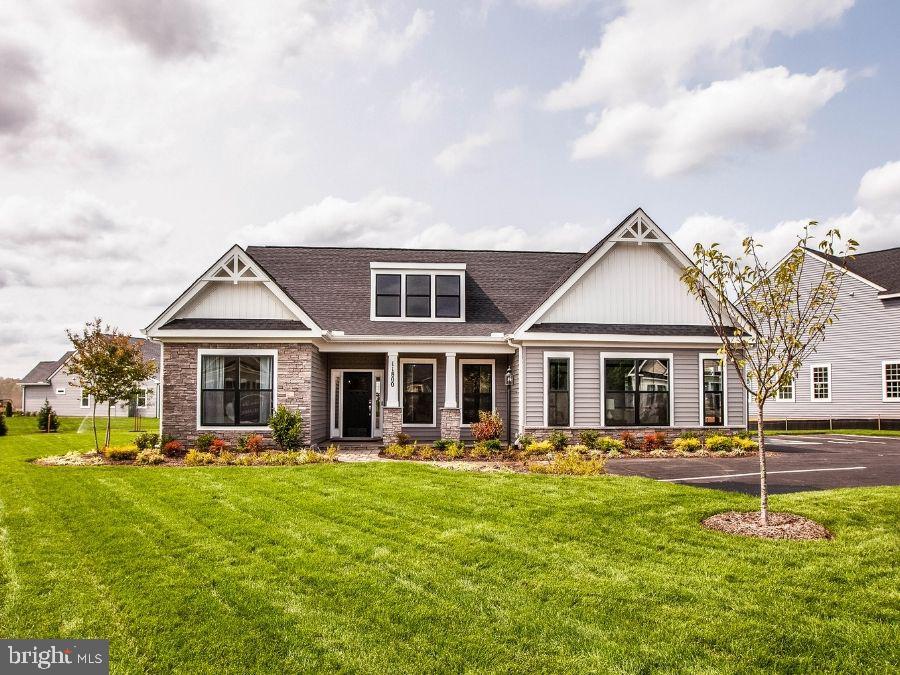
Pleasant Valley Estates offers a rare living experience for those seeking tranquility, space, and natural beauty. Our new neighborhood features expansive 2 to 4-acre homesites, providing the perfect canvas for your modern new home. It is set in a peaceful, wooded location, ensuring privacy and a sense of seclusion, while still being conveniently close to all the amenities you need including grocery stores, restaurants and other recreational amenities like Lake Anna. It’s the ideal location for those seeking a spacious homesite near employment hubs of Fredericksburg or Culpeper without the hustle and bustle of in town living. - The Chesapeake is one of several thoughtfully designed floorplans available within this community. The Chesapeake features 3-bedrooms and 2-baths on the main level living with unfinished basement. The open Kitchen and family room space provide a perfect space to entertain. The master suite features two walk-in closets, dual vanities and a step-in shower. Bedrooms 2 and 3 share a full bath and are sized right for a growing family or guests. With options of extensions to the family room, a morning room, a sitting room or finished basement, this home can accommodate most any living situation. There is even an optional second floor with a studio space, bedroom and full bath. This base price starts at 1912 sq. ft. on the main level with an unfinished basement. **PLEASE NOTE: The list price reflects the base price only. Final pricing will be determined by the buyer’s personalized interior selections and upgrades chosen at the design studio. Home designs, features, and prices are subject to change without notice. Renderings and photos shown may feature optional features that are not included in the base house. One of several thoughtfully designed floorplans available within this community. This listing is for available homesites, and photos shown represent sample floor plan options that can be built. For details on available floor plans, lot compatibility, and community features and upgrades, please schedule an appointment with our Community Sales Manager. Please call the showing contact listed below to schedule an appointment! Appointment is required as sales office is located offsite.
Location
Property Details
Important Details
Interior Details
Building & Lot
Building
Lot Info
Exterior Features
Parking
Ownership
Community Details
School Districts
Utilities
Neighborhood
Taxes & Assessment
Listing Information
Realty Agent

Listing Details
Listed by: Leslie Mytrysak, Coldwell Banker Elite
Are you looking for the best realtor near you? See our best local realtors
Not sure where to start? Get pre-approved for a no closing cost mortgage
The property information being provided on or through the website is for the personal, non-commercial use of consumers and such information may not be used for any purpose other than to identify prospective properties consumers may be interested in purchasing. Some properties which appear for sale on the website may no longer be available because they are for instance, under contract, sold or are no longer being offered for sale. Property information displayed is deemed reliable but is not guaranteed. © 2026 Bright MLS, Inc.