
Save up to $9,394 with Zero Closing Costs
 Active
7679 Dandridge Drive
Quinton, VA, 23168
Schedule a Tour
About This Property
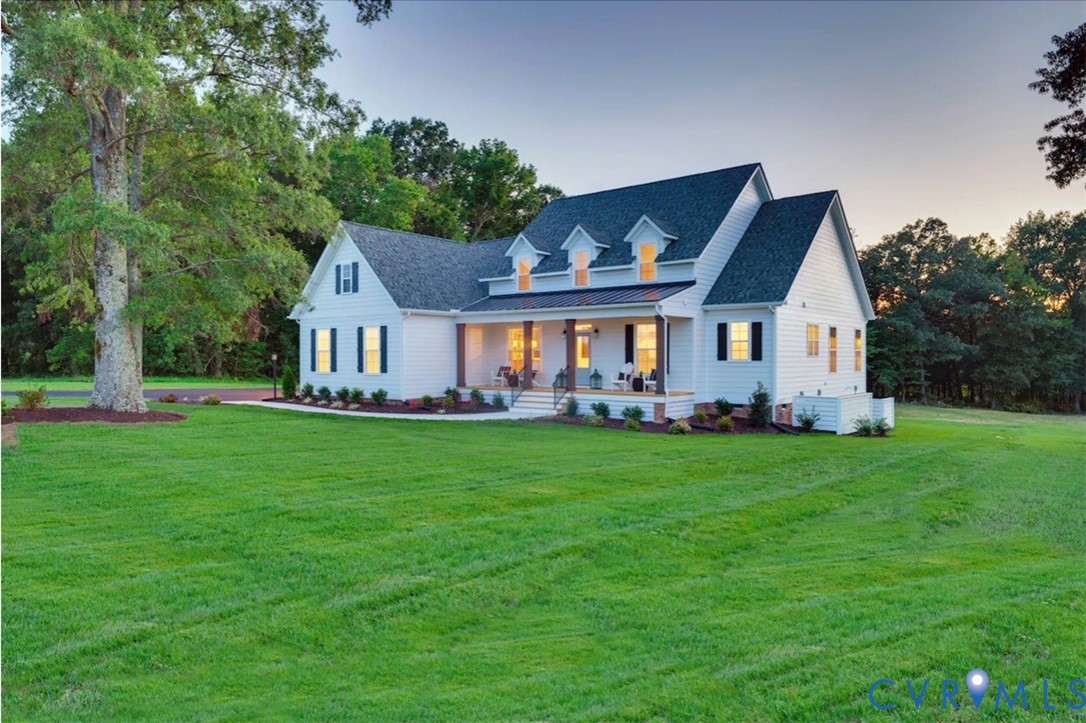
Build the Stuart Home Plan by Main Street Homes, where thoughtful design and timeless craftsmanship come together in a home that lives as beautifully as it looks. This stunning floor plan offers the convenience of first-floor living with an open, airy layout ideal for everyday comfort and effortless entertaining. A versatile formal room greets you at the front of the home and can serve as a living room, dining room, or study. The space flows into the gourmet kitchen, featuring a large island that opens to the spacious great room and sunny breakfast nook. The private first-floor primary suite is a peaceful retreat with double doors leading to a luxurious bath with dual vanities, a soaking tub, a separate shower, a linen closet, and an expansive walk-in closet. Two additional guest bedrooms and a full bathroom are thoughtfully located on the opposite side of the home for added privacy. Upstairs offers even more flexibility with a bonus room, an additional bedroom, and a full bathroom—ideal for guests, hobbies, or multi-generational living. A convenient mudroom and abundant storage throughout the home add everyday functionality. Optional features such as a sunroom, a screened porch, and additional upgrades let you personalize the Stuart to fit your lifestyle. Built by award-winning Main Street Homes, known for quality craftsmanship, innovative design, and exceptional customer care, the Stuart reflects a commitment to creating homes that are both beautiful and functional. Located along Airport Road in the Beech Springs community, this new neighborhood features 109 spacious homesites ranging from approximately 0.6 to 1.1 acres. Enjoy room for outdoor living, entertaining, gardening, and pets—with space for boats, RVs, and other recreational toys. Conveniently located in Quinton, Beech Springs offers easy access to Richmond & Williamsburg while maintaining peaceful surroundings. Home not yet built. Price reflects base price of home. Option to personalize. Photos represent the floor plan, but not the actual home.
Location
Property Details
Important Details
Interior Details
Building & Lot
Building
Lot Info
Exterior Features
Parking
Ownership
Community Details
School Districts
Utilities
Neighborhood
Taxes & Assessment
Listing Information
Realty Agent

Listing Details
Listed by: Kim Tierney, Virginia Colony Realty Inc
Are you looking for the best realtor near you? See our best local realtors
Not sure where to start? Get pre-approved for a no closing cost mortgage
All or a portion of the multiple Listing information is provided by the Central Virginia Regional Multiple Listing Service, LLC, from a copyrighted compilation of Listings. All CVR MLS information provided is deemed reliable but is not guaranteed accurate. The compilation of Listings and each individual Listing are © 2026 Central Virginia Regional Multiple Listing Service, LLC. All rights reserved.