Loading map...
 Active
Allentown, PA, 18104
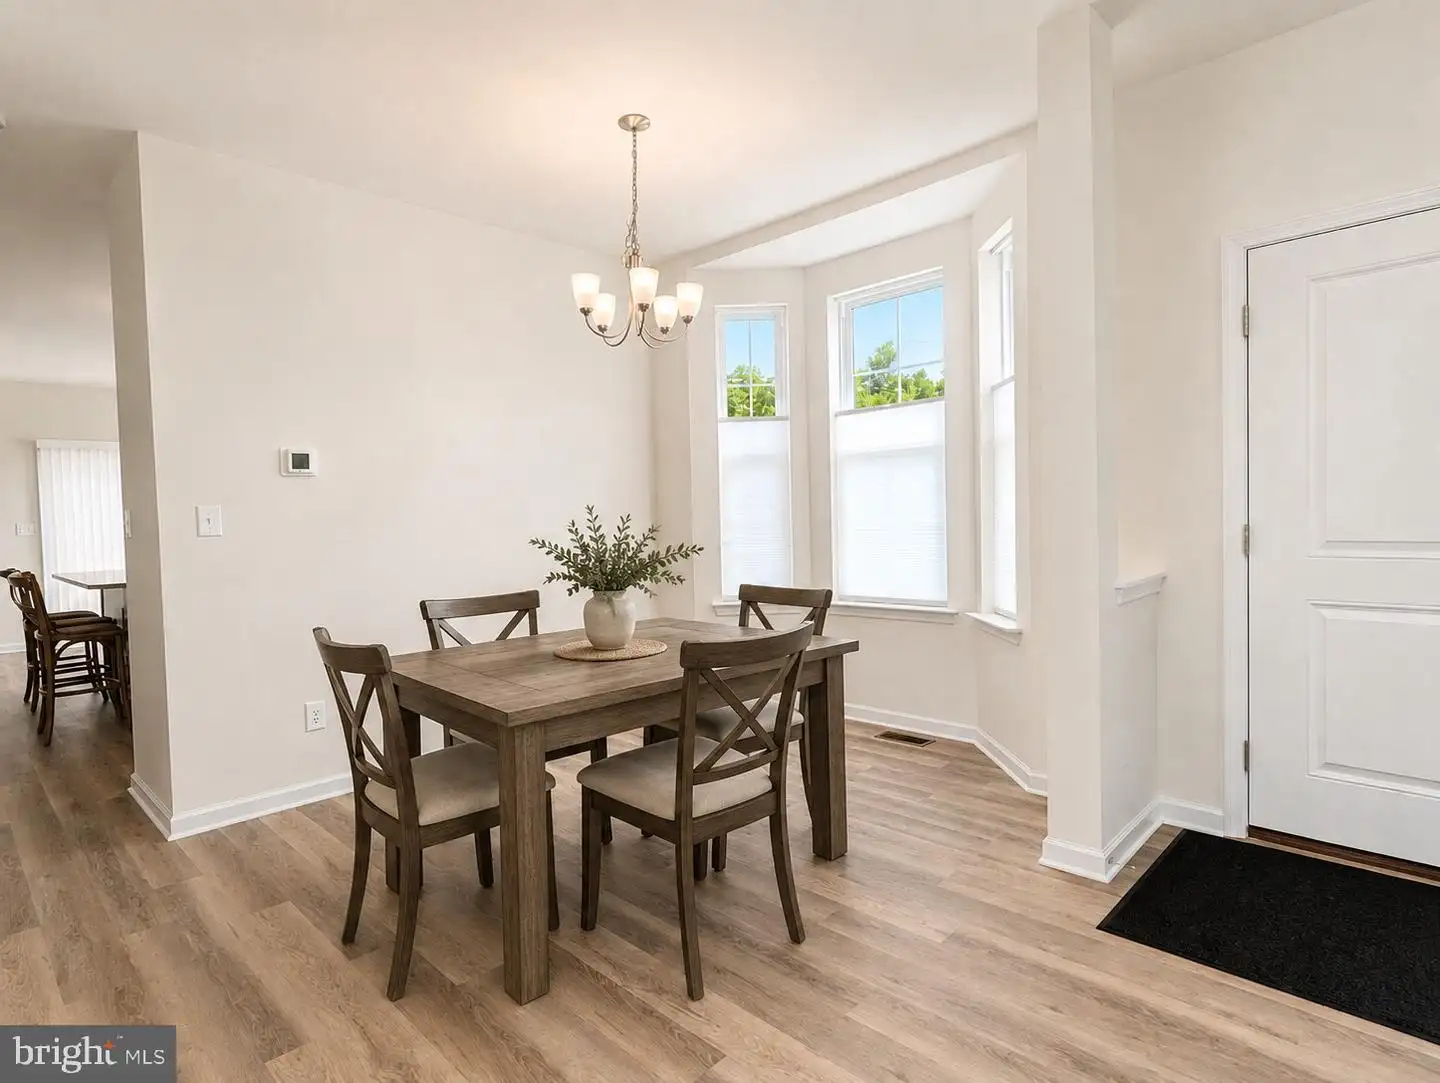
Quick Delivery | Ready Now – STARGRASS END Floor Plan Welcome to this move-in ready STARGRASS END home, ideally located in the highly sought-after Hidden Meadows community within the Parkland School District. Offering 3 bedrooms, 2 full baths, and 1 half bath, this beautifully appointed home blends modern design with everyday functionality. Thoughtfully upgraded, the home features luxury vinyl plank flooring throughout the first floor, painted white kitchen cabinetry, upgraded lighting, fan pre-wiring, and a spacious 10' x 12' deck—perfect for relaxing or entertaining. The open-concept kitchen and family room create a bright, welcoming space, complemented by high energy-efficiency standards for comfort and savings. Stay connected with smart-home features including a Wi-Fi garage door opener, Wi-Fi thermostat, and doorbell camera. The lifestyle-enhancing HOA allows you to enjoy low-maintenance living—ideal for active families, busy professionals, or retirees who value their time and lifestyle. Conveniently located near shopping, top-rated medical facilities, and Lehigh Valley’s City Center, with easy access to I-476 (PA Turnpike NE Extension), I-78, and Route 309, making commuting effortless. Schedule your private tour today with our Licensed Real Estate Professionals.
Listed by: Linda Destan, Real of Pennsylvania
Are you looking for the best realtor near you? See our best local realtors
Not sure where to start? Get pre-approved for a no closing cost mortgage
The property information being provided on or through the website is for the personal, non-commercial use of consumers and such information may not be used for any purpose other than to identify prospective properties consumers may be interested in purchasing. Some properties which appear for sale on the website may no longer be available because they are for instance, under contract, sold or are no longer being offered for sale. Property information displayed is deemed reliable but is not guaranteed. © 2026 Bright MLS, Inc.

