
 Active
5707 Hawk Ridge Road
Frederick, MD, 21704
About This Property
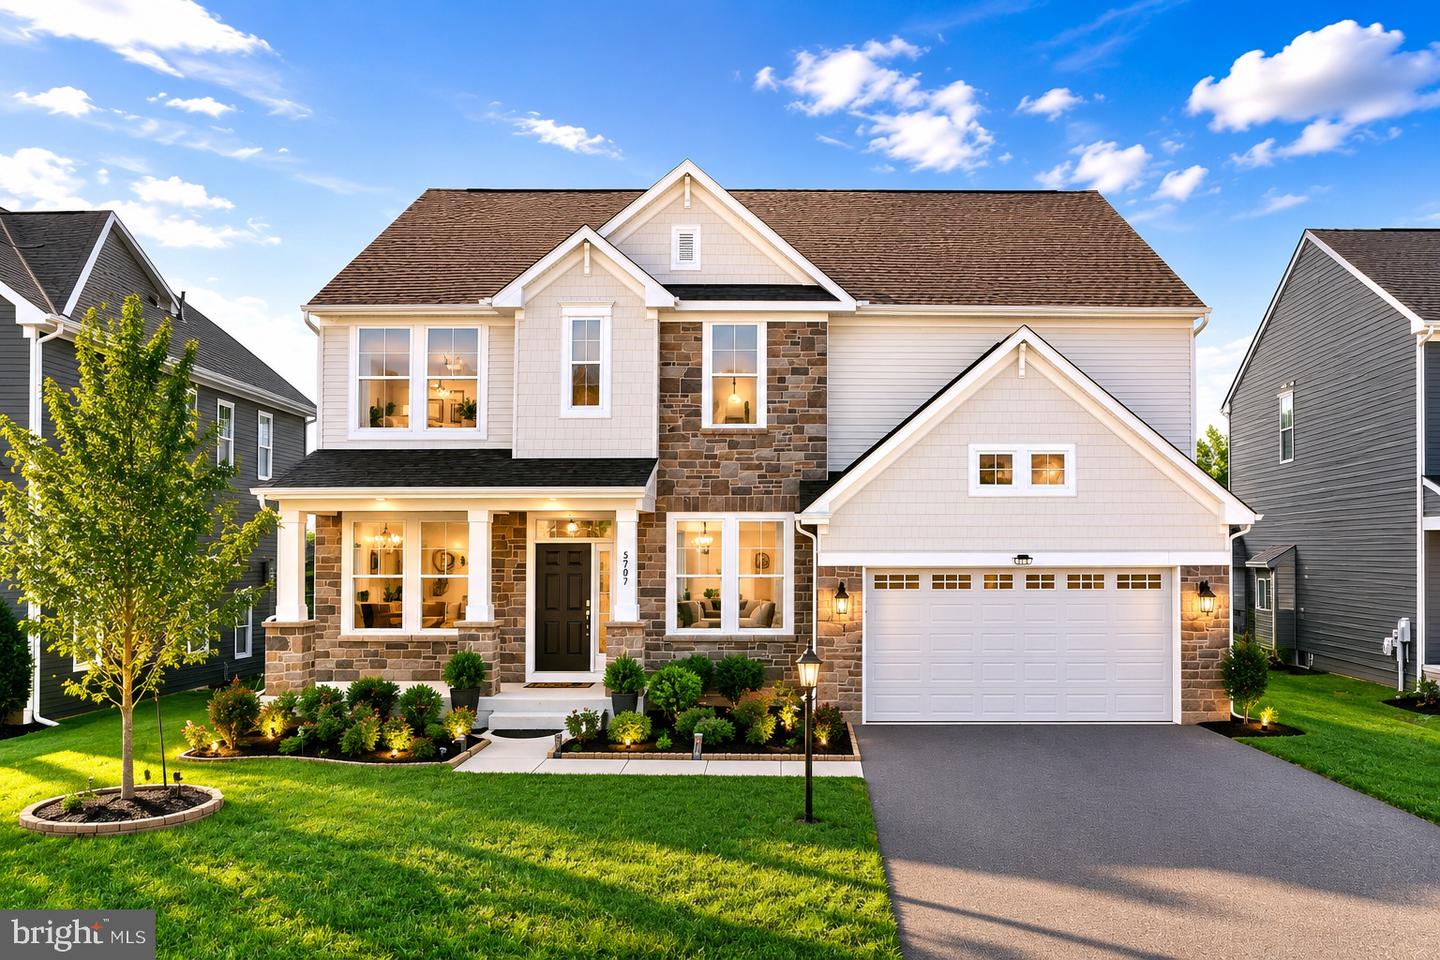
Welcome to 5707 Hawk Ridge Road, an exceptional northwest-facing Drees Buchanan model nestled within the highly sought-after Tallyn Ridge community of Frederick and zoned to the award-winning Oakdale Elementary, Middle, and High School district. Showcasing striking stone architecture, a charming covered front porch, shaker-style accents, professional landscaping, elegant exterior lighting, an extended driveway, and a spacious two-car garage, this 2022-built residence offers an extraordinary blend of luxury and functionality. A sun-drenched foyer with crown molding welcomes you into an elegant floor plan featuring a private study behind French glass doors, a formal dining room, and a breathtaking two-story family room highlighted by soaring ceilings, walls of windows, abundant natural light, and a dramatic gas fireplace. Luxury vinyl plank flooring, fresh designer paint, recessed lighting, and a sophisticated neutral palette flow throughout the main level, leading to a stunning gourmet chef's kitchen appointed with luxurious Calacatta quartz countertops, 42-inch cabinetry, a five-burner gas cooktop, stainless steel vented hood, double wall ovens, built-in microwave, and an oversized center island ideal for entertaining. The rare expanded morning room adds valuable living space on both the main and lower levels, creating the perfect sunroom, breakfast area, or gathering space overlooking the backyard, while a desirable main-level bedroom and full bath provide ideal accommodations for guests, multigenerational living, or a private office. Upstairs, the luxurious owner's retreat offers a spacious sitting room extension, designer window treatments, recessed lighting, a spa-inspired bath with quartz countertops, dual vanities, a soaking tub, oversized walk-in shower, private water closet, and an expansive walk-in closet, complemented by three additional bedrooms with walk-in closets, a beautifully appointed secondary bath, and an upgraded upper-level laundry room. The finished lower level offers an expansive recreation room, upgraded six-foot-wide walk-up exit, full bath with walk-in shower, rough-in for a future wet bar, and flexible space for a gym, theater, sixth bedroom, or additional living area. Thoughtfully upgraded throughout with 9-foot ceilings, a two-story family room, EV charging outlet, solar conduit rough-in, water softener, whole-house water filtration system, dual 100-gallon electric water heaters, premium window treatments, recessed lighting, and an expansive outdoor patio designed for entertaining, this exceptional home also provides access to resort-style community amenities including a clubhouse, fitness center, outdoor pool, playgrounds, walking trails, and scenic green spaces, all conveniently located minutes from Downtown Frederick, Historic Main Street, Wegmans, Costco, Market Square, premier shopping and dining, Fort Detrick, I-70, I-270, Routes 15 and 144, with easy access to Washington, D.C., Baltimore, Northern Virginia, and Montgomery County.
Location
Property Details
Important Details
Interior Details
Building & Lot
Building
Lot Info
Exterior Features
Parking
Ownership
Community Details
School Districts
Utilities
Neighborhood
Taxes & Assessment
Listing Information
Realty Agent

Listing Details
Listed by: Sunna Ahmad, Cummings & Co. Realtors
Are you looking for the best realtor near you? See our best local realtors
Not sure where to start? Get pre-approved for a no closing cost mortgage
The property information being provided on or through the website is for the personal, non-commercial use of consumers and such information may not be used for any purpose other than to identify prospective properties consumers may be interested in purchasing. Some properties which appear for sale on the website may no longer be available because they are for instance, under contract, sold or are no longer being offered for sale. Property information displayed is deemed reliable but is not guaranteed. © 2026 Bright MLS, Inc.