
Save up to $4,003 with Zero Closing Costs
 New Listing
508 Chestnut Oak Drive
Sanford, NC, 27332
About This Property
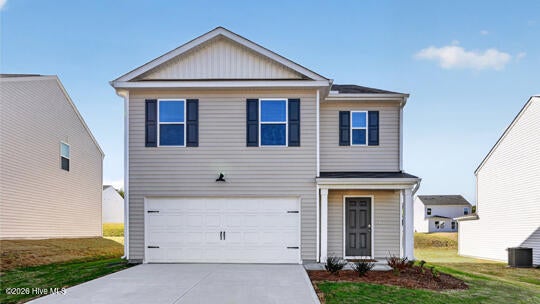
Discover 508 Chestnut Oak Drive at Laurel Oaks in Sanford, NC. This Robie floor plan offers 5 bedrooms, 3 bathrooms, approximately 2,361 square feet of thoughtfully designed living space, and a 2-car garage. The main level features an open-concept layout that connects the kitchen, dining area, and family room, creating a comfortable space for everyday living and entertaining. The kitchen is appointed with quartz countertops, stainless steel appliances, a spacious island, and a walk-in pantry for added storage. A first-floor bedroom and full bathroom provide flexibility for guests, a home office, or multi-generational living. Upstairs, the primary suite offers a walk-in closet, dual vanities, and a walk-in shower. Three additional bedrooms, a full bathroom, a centrally located laundry room, and a versatile loft provide plenty of space to fit your needs. This homesite is positioned along a wooded tree line, offering natural views and a quieter setting. Photos are not of the actual home or interior features and are representative of the floor plan only.
Location
Property Details
Important Details
Interior Details
Building & Lot
Building
Lot Info
Exterior Features
Parking
Ownership
Community Details
School Districts
Utilities
Neighborhood
Taxes & Assessment
Listing Information
Listing Details
Listed by: Kenneth Ward Jr., D.R. Horton, Inc.
Are you looking for the best realtor near you? See our best local realtors
Not sure where to start? Get pre-approved for a no closing cost mortgage
No MLS provider listed