Loading map...
 Active
Easton, PA, 18045
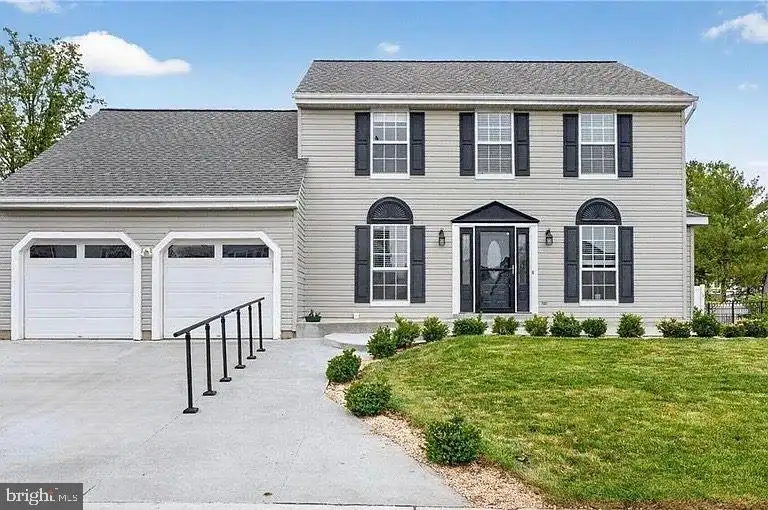
OPEN HOUSE THIS SATURDAY 7/18 & SUNDAY 7/19!!! PRICE IMPROVEMENT! 5-bedroom, 3.5-bath Colonial home located in the desirable Pennway Estates neighborhood of Easton offers over 3,200 sq ft of finished living space and combines spacious design, functional layout, and inviting indoor-outdoor living with a pool and pool house. The main level features a gourmet kitchen with island and breakfast area, flowing seamlessly into both formal and casual living spaces, perfect for everyday living and entertaining. A separate dining room, family room with fireplace, and flexible layout provide comfort and versatility throughout. Upstairs, you’ll find generously sized bedrooms, including a primary suite with walk-in closet and en-suite bath. The fully finished basement offers additional living space with endless possibilities, ideal for a recreation room, home office, or guest area. Step outside to your private backyard oasis featuring a fenced, pool, patio area, and landscaped yard, perfect for relaxing or hosting and your very own pool house. Additional highlights include a 2-car attached garage, hardwood flooring, central air, and natural gas heating. Conveniently located near major routes, shopping, this home offers both comfort and accessibility. Don't miss the opportunity to make it your own!
Listed by: Quinn Fenwick, Ramos Realty
Are you looking for the best realtor near you? See our best local realtors
Not sure where to start? Get pre-approved for a no closing cost mortgage
The property information being provided on or through the website is for the personal, non-commercial use of consumers and such information may not be used for any purpose other than to identify prospective properties consumers may be interested in purchasing. Some properties which appear for sale on the website may no longer be available because they are for instance, under contract, sold or are no longer being offered for sale. Property information displayed is deemed reliable but is not guaranteed. © 2026 Bright MLS, Inc.

