
 Coming Soon
457 E Catoctin Drive
Roseland, VA, 22967
Schedule a Tour
About This Property
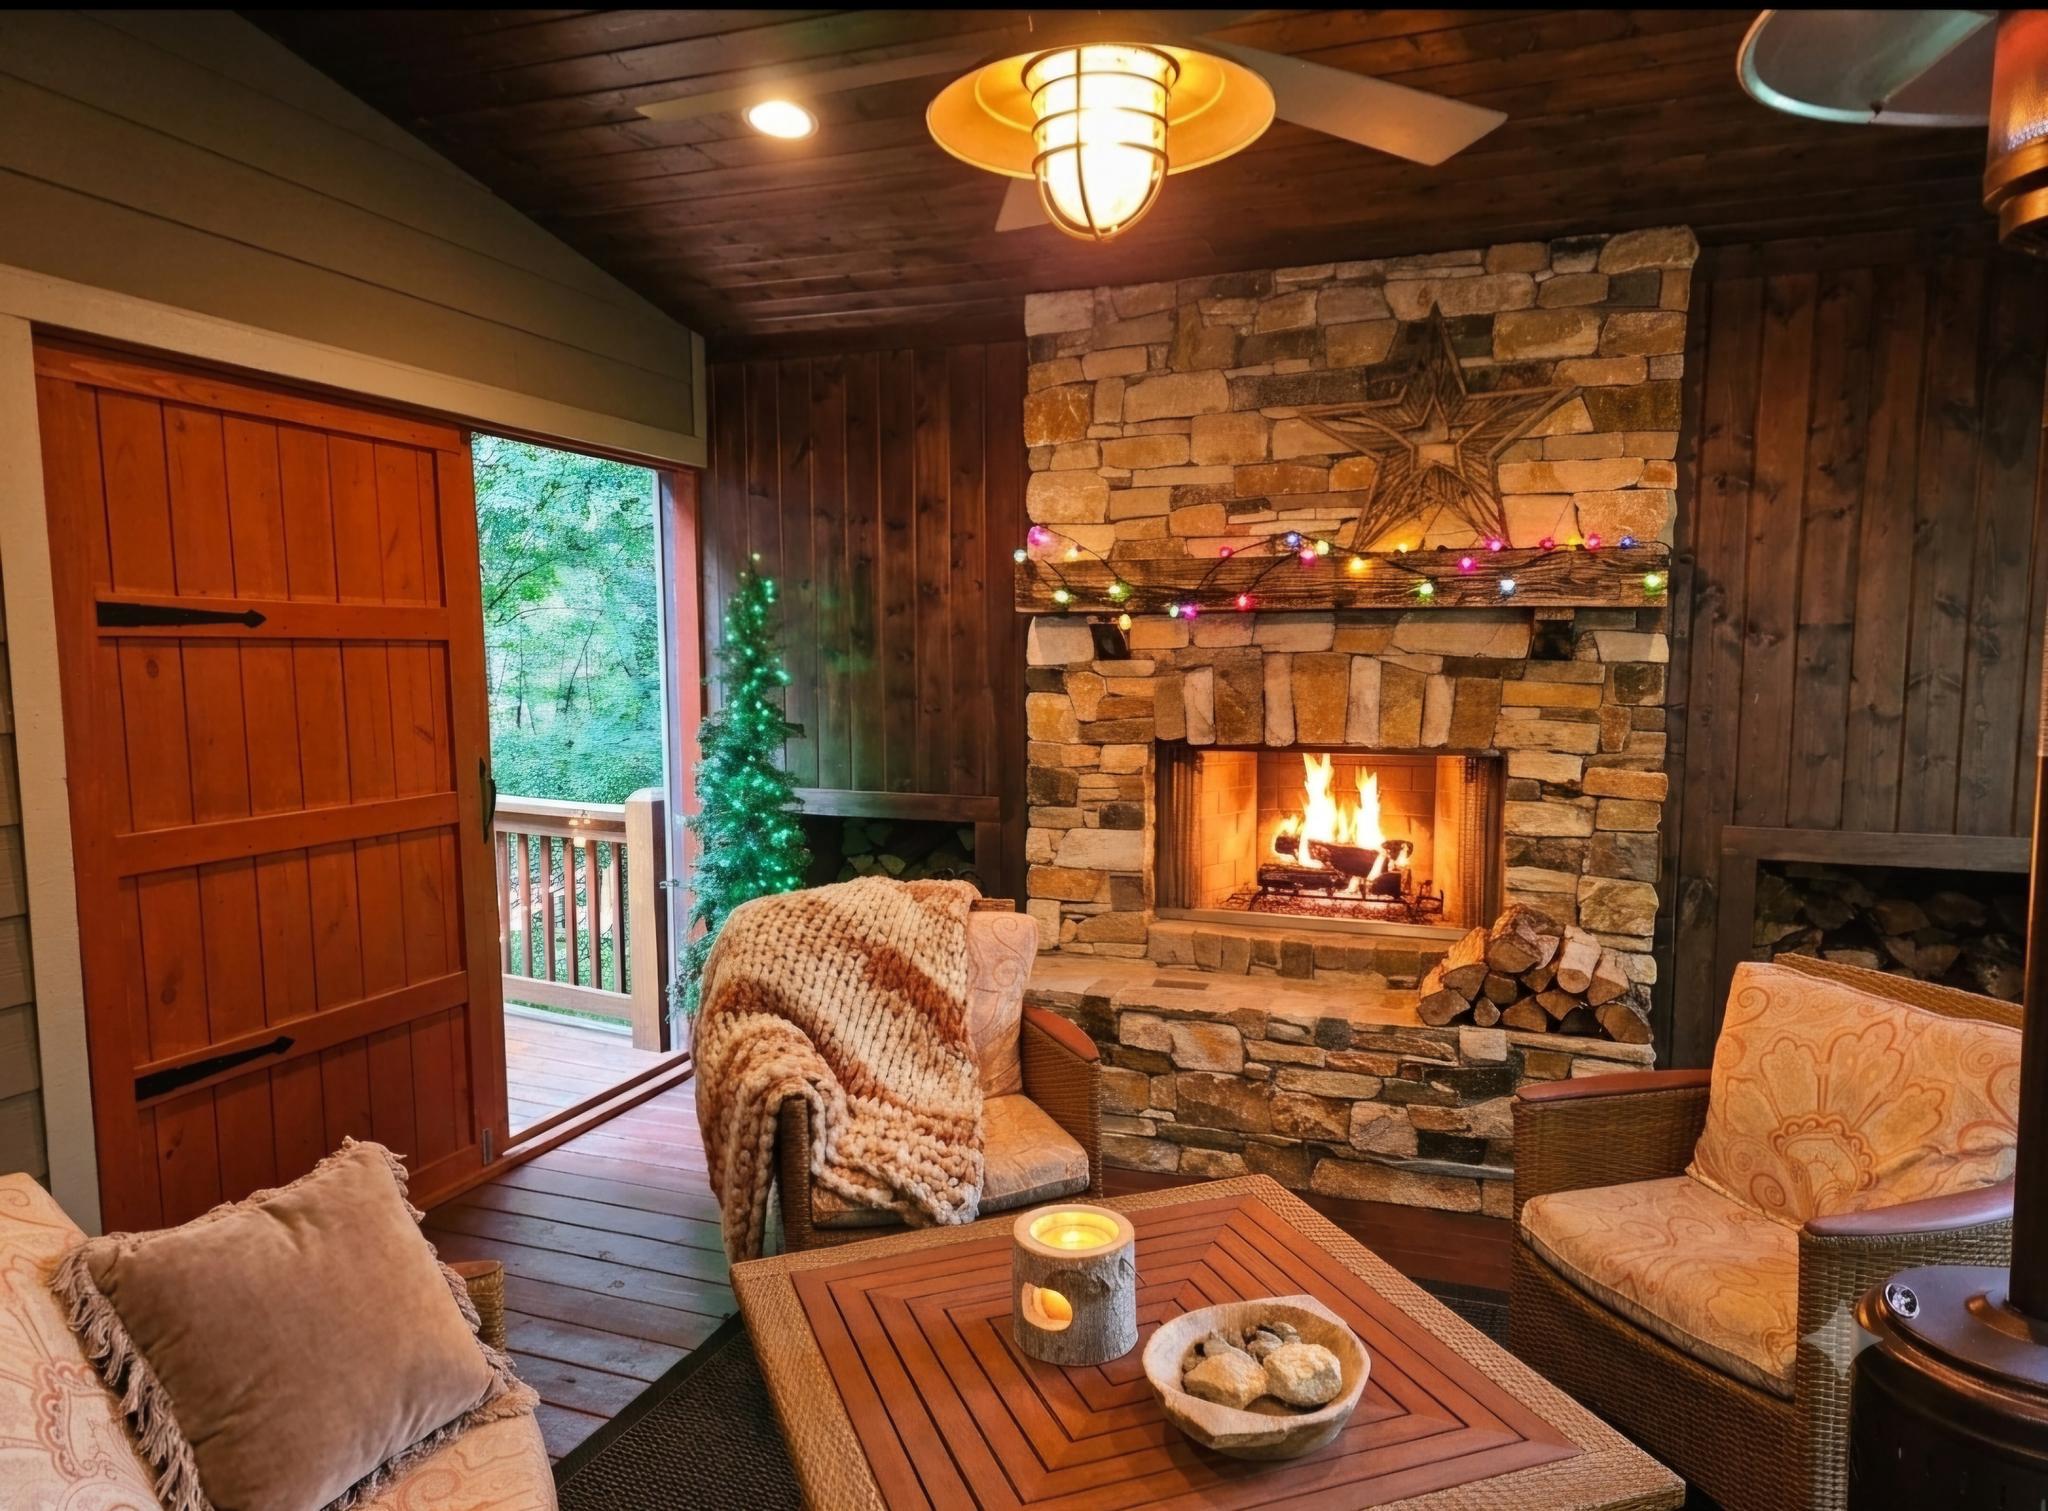
Welcome to your dream mountain getaway or easy-living primary residence on the highly desirable Catoctin Drive. Crafted by RM Gantt, one of the mountain’s most reputable builders, this home perfectly balances rustic charm, modern luxury, and low-maintenance living. With a level, paved driveway and only three steps to enter, accessibility is a breeze. Inside, you’ll find a vibrant, fun home designed for making memories. ## The Main Level: Dramatic & Open Step onto the gorgeous slate and pine flooring (absolutely no carpet here!) and look up. The home boasts high ceilings and an expansive, open feeling. The Great Room: Features a dramatic cedar ceiling and a jaw-dropping, two-story stone custom gas fireplace. It’s a huge gathering space bathed in light from custom fixtures. Sony , cube speakers convey The Chef’s Kitchen: Updated with sleek quartz countertops and newer stainless steel appliances. Custom over- and under-cabinet lighting creates the perfect evening ambiance. The Primary Suite: A true retreat, featuring an included custom king sized bed valued at $8,000 - equipped with a Sleep Number mattress set. Laundry Room: Features a stacked washer and dryer in its own dedicated room for maximum convenience. ## Upper Level: Fun & Functional Guest Spaces The main level living is designed with family and guests in mind, keeping the "fun home" vibe alive. Bedroom 2: Features a fantastic built-in loft, creating a magical, fun space for extra children's bedding. Bedroom 3: Offers soaring high ceilings and extra windows that flood the room with natural light. ## Unmatched Outdoor Living Whether you want to watch the seasons change or host a crowd, the outdoor spaces are unparalleled. Front Porch: Welcoming and rustic with custom wood railings. Back Deck: Offering three-season sunset views and a peek at the twinkling lights of Waynesboro in the distance. The Ultimate Covered Porch: Additional living square footage. 3 season room. A true outdoor living room! Built with high ceilings, recessed lighting, a ceiling fan, a custom rustic wood mantle, and a cozy wood-burning fireplace (complete with a wood storage area). It even features a custom barn door designed as a wind shield. Relax here and look out at the lush, peaceful view of ferns with complete privacy and no neighbors right behind you. ## Premium Systems & Storage Climate Control: Central HVAC keeps the home perfectly comfortable year-round. Conditioned Crawl Space: Easy-access, conditioned, and meticulously maintained—providing excellent extra storage. Landscaping: designed with perennial gardens that burst with color but require very little maintenance. ### The Location Situated on coveted Catoctin Drive, you are just a short distance from the luxury resort spa. Enjoy private, wooded views out back and spectacular mountain sunsets through three seasons of the year. Schedule your tour today to experience this mountain masterpiece for yourself! Owner is agent
Location
Property Details
Important Details
Interior Details
Building & Lot
Building
Lot Info
Exterior Features
Parking
Ownership
Community Details
School Districts
Utilities
Neighborhood
Taxes & Assessment
Listing Information
Realty Agent

Listing Details
Listed by: Jill Suzanne Vlasic, RE/MAX Gateway
Are you looking for the best realtor near you? See our best local realtors
Not sure where to start? Get pre-approved for a no closing cost mortgage
The property information being provided on or through the website is for the personal, non-commercial use of consumers and such information may not be used for any purpose other than to identify prospective properties consumers may be interested in purchasing. Some properties which appear for sale on the website may no longer be available because they are for instance, under contract, sold or are no longer being offered for sale. Property information displayed is deemed reliable but is not guaranteed. © 2026 Bright MLS, Inc.