Loading map...
 Active
Lancaster, PA, 17601
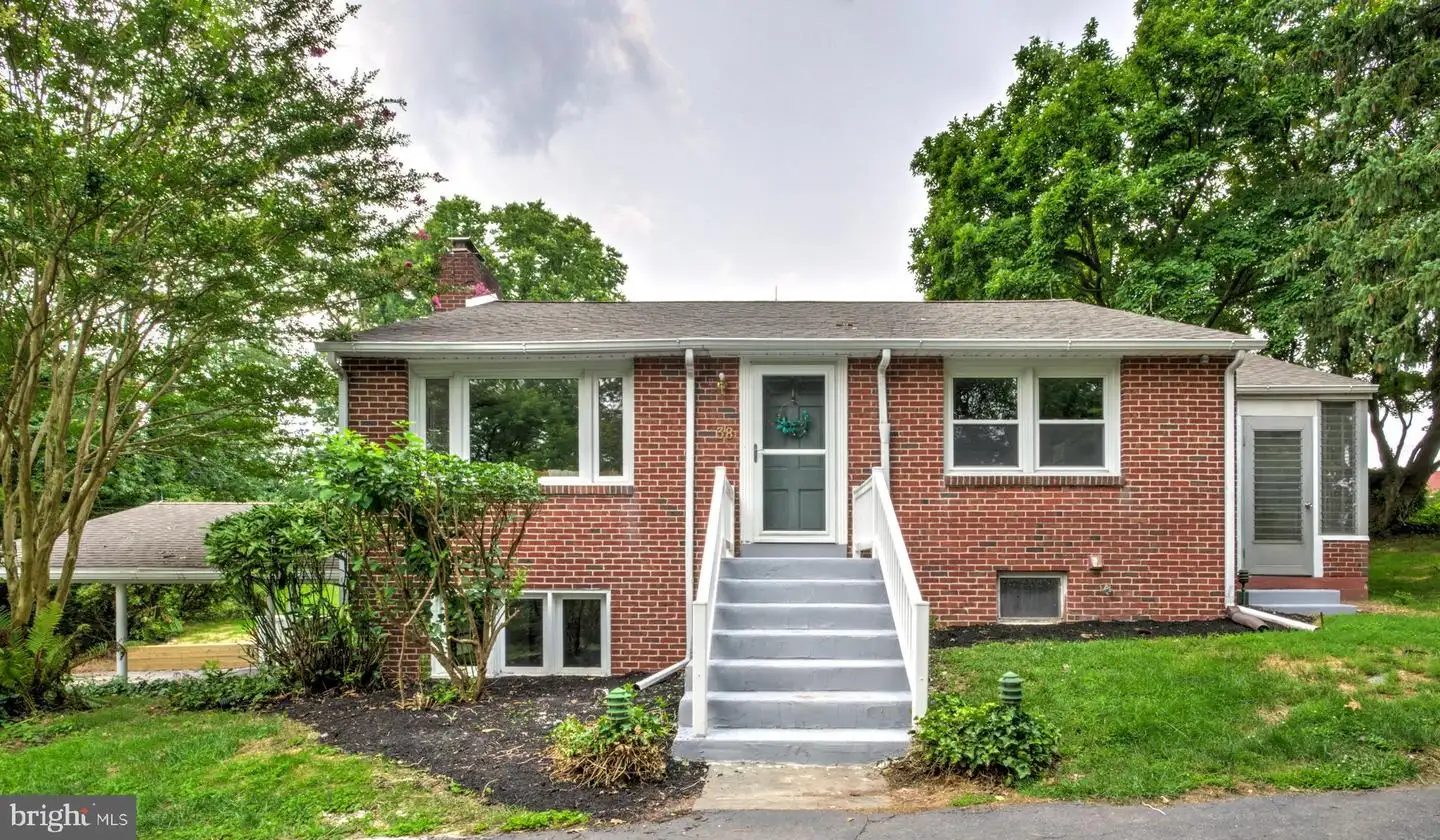
Nestled on a quiet residential street on the west side of central Lancaster, this charming 2-bedroom, 1.5-bath raised ranch offers classic character, thoughtful updates, and a beautiful setting surrounded by mature trees. Step inside to a stunning living room featuring beautifully refinished hardwood floors and a restored fireplace that serves as the centerpiece of the home. The inviting kitchen is full of charm with freshly painted wood cabinetry, a built-in corner cabinet, and oversized windows that flood the space with natural light. Two comfortable main-floor bedrooms continue the refinished hardwood flooring, while the full bathroom features a tub/shower combination. The lower level adds valuable living space with a cozy family room complete with brand-new carpeting, abundant natural light, and walk-out access to the attached two-car carport. The unfinished portion of the lower level is clean and offers the perfect space for a workshop, hobby area, or additional storage. A half bathroom on this level adds convenience. Outside, enjoy the peaceful backyard and mature landscaping that make this property feel like home. If you're looking for a move-in ready home with timeless appeal in one of Lancaster's established neighborhoods, this is one you won't want to miss!
Listed by: Dan J Zecher, Keller Williams Elite
Are you looking for the best realtor near you? See our best local realtors
Not sure where to start? Get pre-approved for a no closing cost mortgage
The property information being provided on or through the website is for the personal, non-commercial use of consumers and such information may not be used for any purpose other than to identify prospective properties consumers may be interested in purchasing. Some properties which appear for sale on the website may no longer be available because they are for instance, under contract, sold or are no longer being offered for sale. Property information displayed is deemed reliable but is not guaranteed. © 2026 Bright MLS, Inc.

