Loading map...
 New Listing
Fuquay Varina, NC, 27526
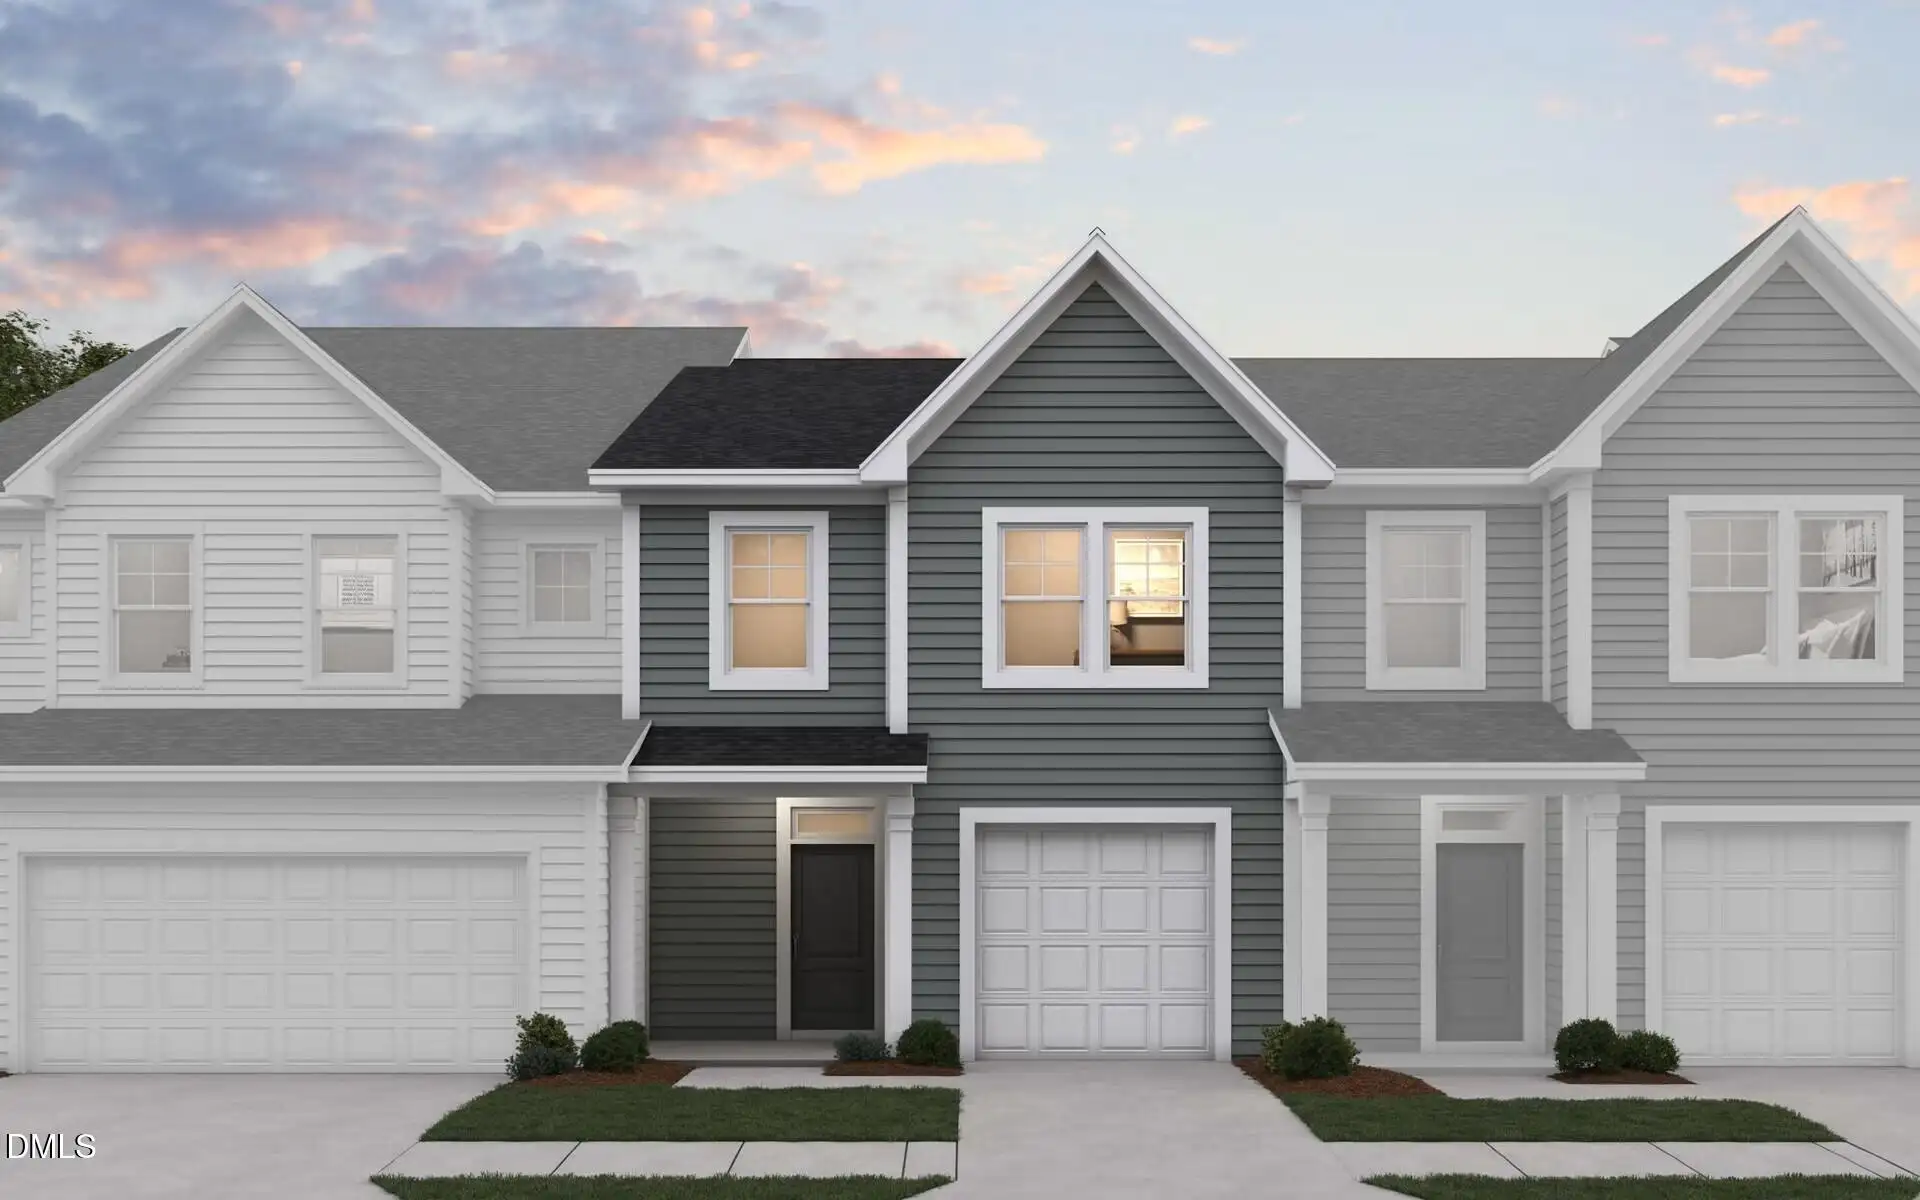
The Hertford floor plan offers functional living with an open living concept, combining the living, dining, and kitchen area. The kitchen includes white 42'' cabinets and boasts a large breakfast bar with generous storage. This plan includes a window over the kitchen sink and walk-in pantry. The Master Suite provides plenty of space for a king-size bed and two large end tables and includes an extra-large walk-in closet. The Master Bath has a walk-in shower with dual sinks, linen closet, a private water closet. The secondary bath includes dual sinks and a tub/shower combo. The outdoor space has a 10 x 10 back patio and a yard. *Furniture in photos is for staging purposes only.
Listed by: Matt Goss, Dream Finders Realty LLC
Are you looking for the best realtor near you? See our best local realtors
Not sure where to start? Get pre-approved for a no closing cost mortgage
Information not guaranteed. Brokers make an effort to deliver accurate information, but buyers should independently verify any information on which they will rely in a transaction. © 2026 Triangle MLS, Inc. of North Carolina. All rights reserved.

