
 Active
234 Glenmore Lane
Keswick, VA, 22947
Schedule a Tour
About This Property
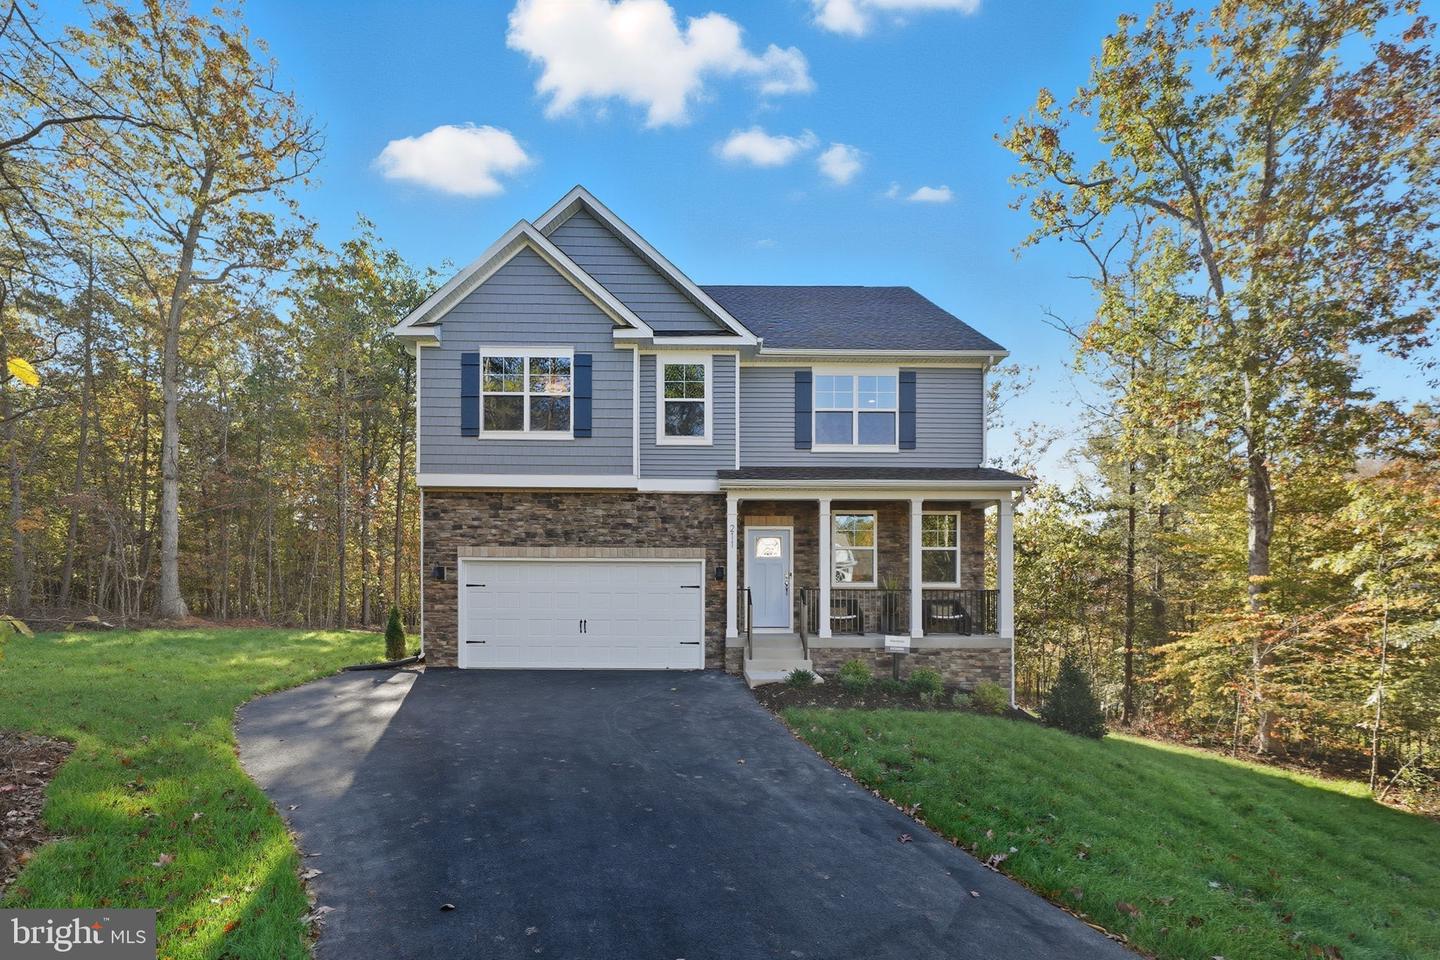
QUICK MOVE-IN! Welcome to your dream home! Set on 1.5 private acres, this Hanover model is designed with modern living in mind. The open-concept layout showcases a gourmet kitchen with a large center island, walk-in pantry, and plenty of counter space, all overlooking the bright family room and casual dining area-perfect for everyday living and entertaining. A formal dining room and private office add flexibility and elegance to the main floor. Upstairs, a versatile loft offers space for a second family room, play area, or home office. The luxurious primary suite features a spa-inspired bath with dual vanities, a private water closet, and a walk-in closet that feels like its own room. Three additional spacious bedrooms and a convenient second-floor laundry complete the upper level. Photos are from builder's library, actual finishes and features may vary.
Location
Property Details
Important Details
Interior Details
Building & Lot
Building
Lot Info
Exterior Features
Parking
Ownership
Community Details
School Districts
Utilities
Neighborhood
Taxes & Assessment
Listing Information
Realty Agent

Listing Details
Listed by: Victoria Jane Clark, D R Horton Realty of Virginia LLC
Are you looking for the best realtor near you? See our best local realtors
Not sure where to start? Get pre-approved for a no closing cost mortgage
The property information being provided on or through the website is for the personal, non-commercial use of consumers and such information may not be used for any purpose other than to identify prospective properties consumers may be interested in purchasing. Some properties which appear for sale on the website may no longer be available because they are for instance, under contract, sold or are no longer being offered for sale. Property information displayed is deemed reliable but is not guaranteed. © 2026 Bright MLS, Inc.