Loading map...
 New Listing
Chambersburg, PA, 17202
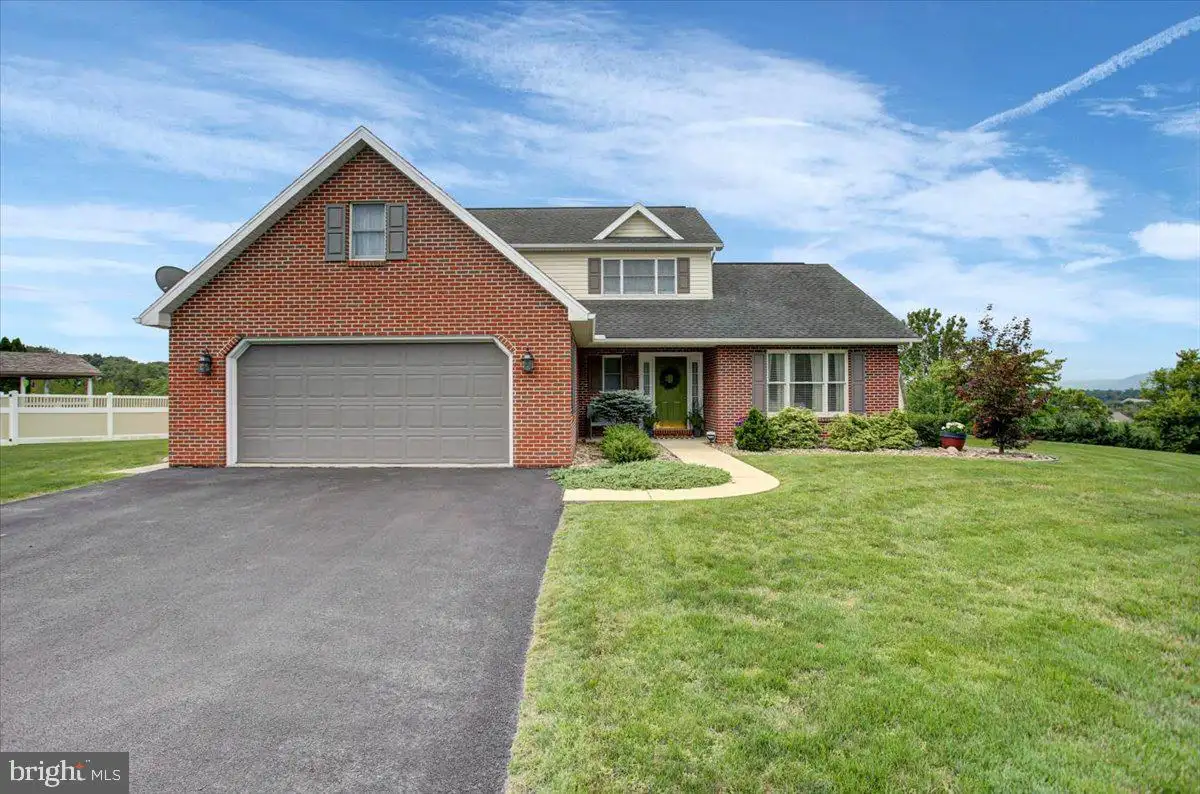
Step through the front door and into a welcoming foyer — the natural beginning of a home that only gets better with every room you enter. Immediately to your left, an upgraded half bath greets guests with quartz countertops and fresh new flooring, a stylish first impression. Continue down the hallway to the left and you'll find a well-appointed laundry room, complete with storage cabinetry mounted above the washer and dryer and a convenient laundry chute that makes everyday chores effortless. Just off the laundry room, the kitchen unfolds, and it has been completely reimagined from top to bottom. Custom soft-close Hess cabinetry pairs beautifully with quartz countertops, a herringbone tile backsplash, and a granite composite sink, while a free-standing island offers extra prep space and a natural gathering spot. Adjacent to the kitchen, a formal dining room sets the stage for memorable meals, featuring rich hardwood floors and elegant board-and-batten walls that add texture and character. The living room continues the home's thoughtful design with board-and-batten detailing and cozy carpet flooring, and it's here that the home's true showstopper reveals itself: a sliding glass door leads out to a large, partially covered composite deck, where sweeping mountain views stretch for miles in every direction. Whether you're hosting a gathering under the covered section or unwinding as the sun sets over the mountains, this immaculate outdoor living space is destined to become the heart of the home. Rounding out the main level is the primary suite, a spacious retreat bathed in natural light from a wall of windows. A shiplap accent wall adds warmth and style, while plush carpet underfoot completes the cozy feel. Two walk-in closets, each fitted with custom shelving, provide abundant storage, and the ensuite bath is nothing short of spa-like, offering a stand-up shower, new flooring, a corner soaking tub, updated quartz countertops, and a double-sink vanity. Upstairs, the second floor offers three generously sized bedrooms, one of which includes its own walk-in closet plus a bonus storage area situated above the garage and accessible directly from the room. A large full bathroom with double sinks and a tub/shower combo serves this level with ease. Downstairs, the mostly finished basement features an L-shaped living area along with a full bathroom boasting a stand-up shower, ideal for a rec room, home gym, guest suite, or media space. The remaining side of the basement is unfinished and houses the home's utilities, offering ample additional storage. Comfort is built in at every level: the first floor is served by its own dedicated heat pump, the second floor has its own independent heat pump, and the basement is comfortably conditioned by a dual-zone mini-split system, three distinct zones for year-round efficiency and personalized comfort. Outside, a large two-car attached garage provides plenty of room for vehicles and extra storage. Set on a desirable corner lot, this home enjoys truly amazing mountain views from multiple vantage points, but it's that large, immaculate covered deck, framed by miles of mountain scenery, that truly sets this property apart. This is a home you have to walk through to fully appreciate.
Listed by: BRYCE WILLIAM BARNES, Coldwell Banker Realty
Are you looking for the best realtor near you? See our best local realtors
Not sure where to start? Get pre-approved for a no closing cost mortgage
No MLS provider listed
