
 Active
12320 Pissaro Drive
North Potomac, MD, 20878
About This Property
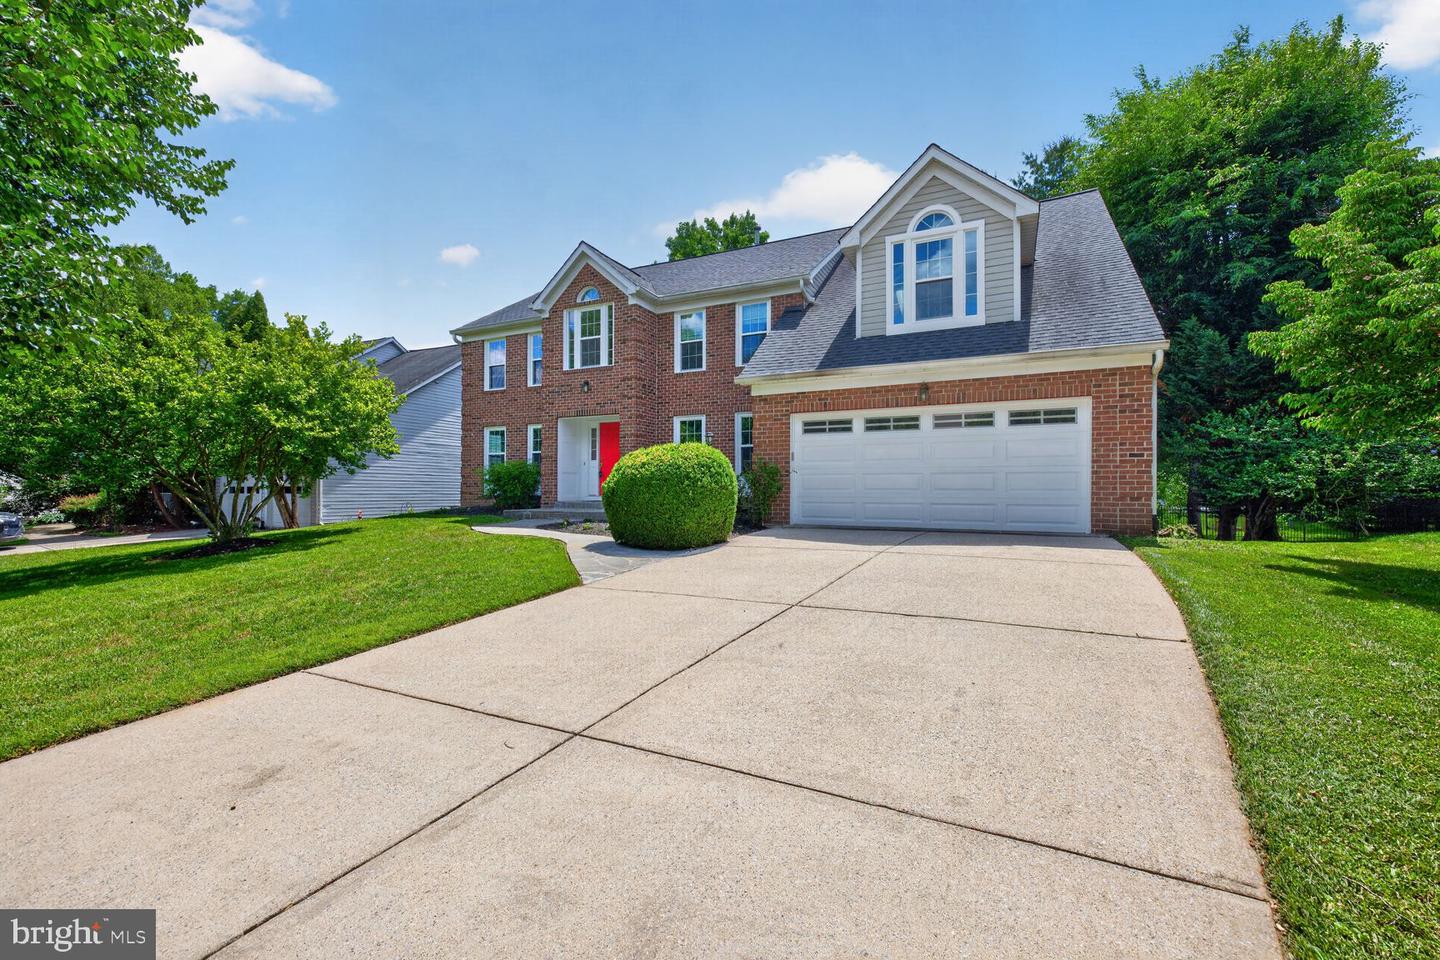
6 BD | 3.5 BA | 2-Car Garage | 4,200 SF | Private Cul-de-Sac Welcome to this spectacular, recently renovated colonial nestled on a premium, quiet cul-de-sac in highly desirable North Potomac. Offering estimated 4,200 finished square feet of sun-drenched living space across three levels of 4767 SF, this turn-key estate balances modern luxury with a private, tree-lined backyard oasis. The home is completely move-in ready, featuring extensive high-end upgrades completed in Spring 2026, including 35+ brand-new energy-efficient double-hung windows, two sliding glass doors, gorgeous new engineered hardwood floors throughout the main and upper levels, and fresh paint in almost every room. The main level greets you with a grand two-story foyer that flows into a spacious formal living room, a separate elegant dining room, and a dedicated, quiet home office. At the heart of the home is a beautifully renovated kitchen (2018) equipped with a double oven, sleek modern cabinetry, and a sunlit breakfast bay window overlooking peaceful woods. The adjacent two-story family room serves as a dramatic gathering space, anchored by a stone fireplace, skylights, a custom wet bar, and new sliding doors leading out to a massive 504-square-foot entertainment deck surrounded by mature trees. An updated powder room (2018) and a large laundry room with built-in storage wall cabinets complete this level. Upstairs, the expansive primary suite functions as a true sanctuary, boasting soaring vaulted ceilings, skylights, a private sitting room, a large walk-in closet with custom built-ins, and a beautifully renovated ensuite spa bathroom featuring a luxury shower and modern soaking tub. Three additional spacious bedrooms share a fully updated full bathroom on this level. The walkout lower level basement adds incredible versatility to the estate, featuring finished space for a recreation room with a second wet bar, a dedicated fitness room, a pristine full bathroom, and recently constructed (May 2026) two new bedrooms with full size windows for fire egress. Sliding glass doors (new) provide seamless access to the private, wooded backyard. Designed for total peace of mind, the home includes newer stainless steel appliances, a dual-zone HVAC system replaced in 2020 and 2021, and a roof replaced approximately ten years ago. The prime location offers unmatched convenience, sitting within walking distance of top-rated Quince Orchard High School, public transit. Residents will also enjoy an estimated 10 minute drive to Whole Foods and the bustling Kentlands downtown area, and an approximate 1.6 mile commute to the vibrant Rio lakefront shopping and dining district.
Location
Property Details
Important Details
Interior Details
Building & Lot
Building
Lot Info
Exterior Features
Parking
Ownership
Community Details
School Districts
Utilities
Neighborhood
Taxes & Assessment
Listing Information
Realty Agent

Listing Details
Listed by: Dilip K Kinra, D N K Real Estate, LLC
Are you looking for the best realtor near you? See our best local realtors
Not sure where to start? Get pre-approved for a no closing cost mortgage
The property information being provided on or through the website is for the personal, non-commercial use of consumers and such information may not be used for any purpose other than to identify prospective properties consumers may be interested in purchasing. Some properties which appear for sale on the website may no longer be available because they are for instance, under contract, sold or are no longer being offered for sale. Property information displayed is deemed reliable but is not guaranteed. © 2026 Bright MLS, Inc.