
Save up to $8,096 with Zero Closing Costs
 New Listing
11041 Wilson Boulevard
Blythewood, SC, 29016
Schedule a Tour
About This Property
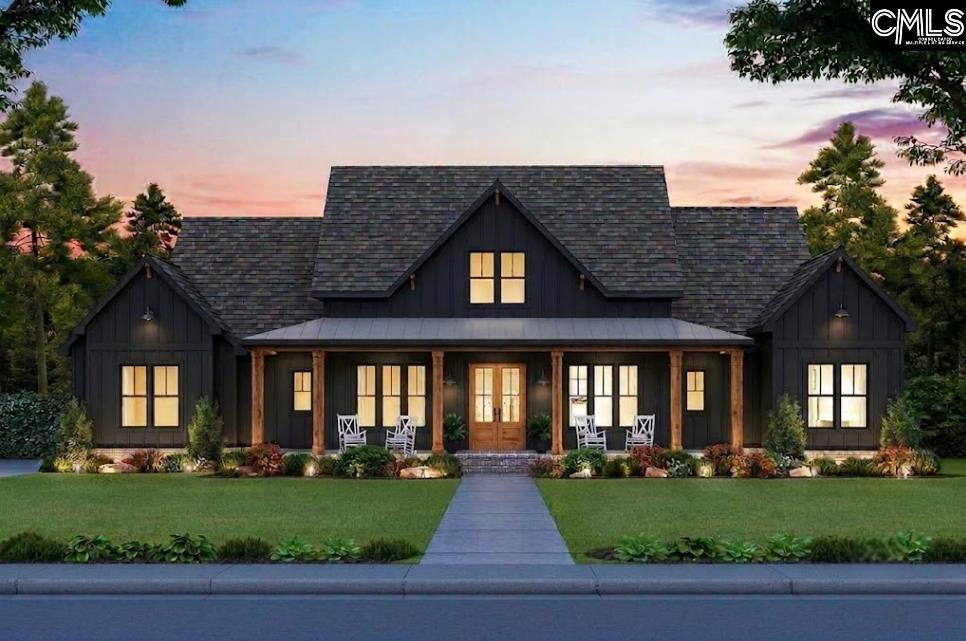
The Willow Floor Plan is a Stunning Modern Farmhouse design combining classic architectural charm with luxury living sitting on 2 acres! Featuring a Black board-and-batten siding, dual front gables, and a welcoming covered porch with French entry doors. Inside, the light-filled foyer opens directly into a soaring vaulted great room anchored by a cozy fireplace. The chef-inspired kitchen boasts a massive center island with seating for four, a walk-in pantry, adjacent formal dining, and direct access to a dedicated outdoor covered porch. Enjoy ultimate privacy with a split-bedroom layout: the restful primary suite occupies its own wing with vaulted ceilings and a luxury bath offering a soaking tub, walk-in shower, and expansive walk-in closet. Three secondary bedrooms sit on the opposite side (two sharing a Jack-and-Jill bath, and one with a private bath). Additional highlights include a functional mudroom, a rear-porch-accessible powder room, and a versatile 3-car garage, 630 sq. ft. bonus room. Huge Covered back porch with gas fireplace. Disclaimer: CMLS has not reviewed and, therefore, does not endorse vendors who may appear in listings.
Location
Property Details
Important Details
Interior Details
Building & Lot
Building
Lot Info
Exterior Features
Parking
Ownership
Community Details
School Districts
Utilities
Neighborhood
Taxes & Assessment
Listing Information
Listing Details
Listed by: Joseph Hawk, Agent Group Realty
Are you looking for the best realtor near you? See our best local realtors
Not sure where to start? Get pre-approved for a no closing cost mortgage