Loading map...
 Active
Wilmington, NC, 28411
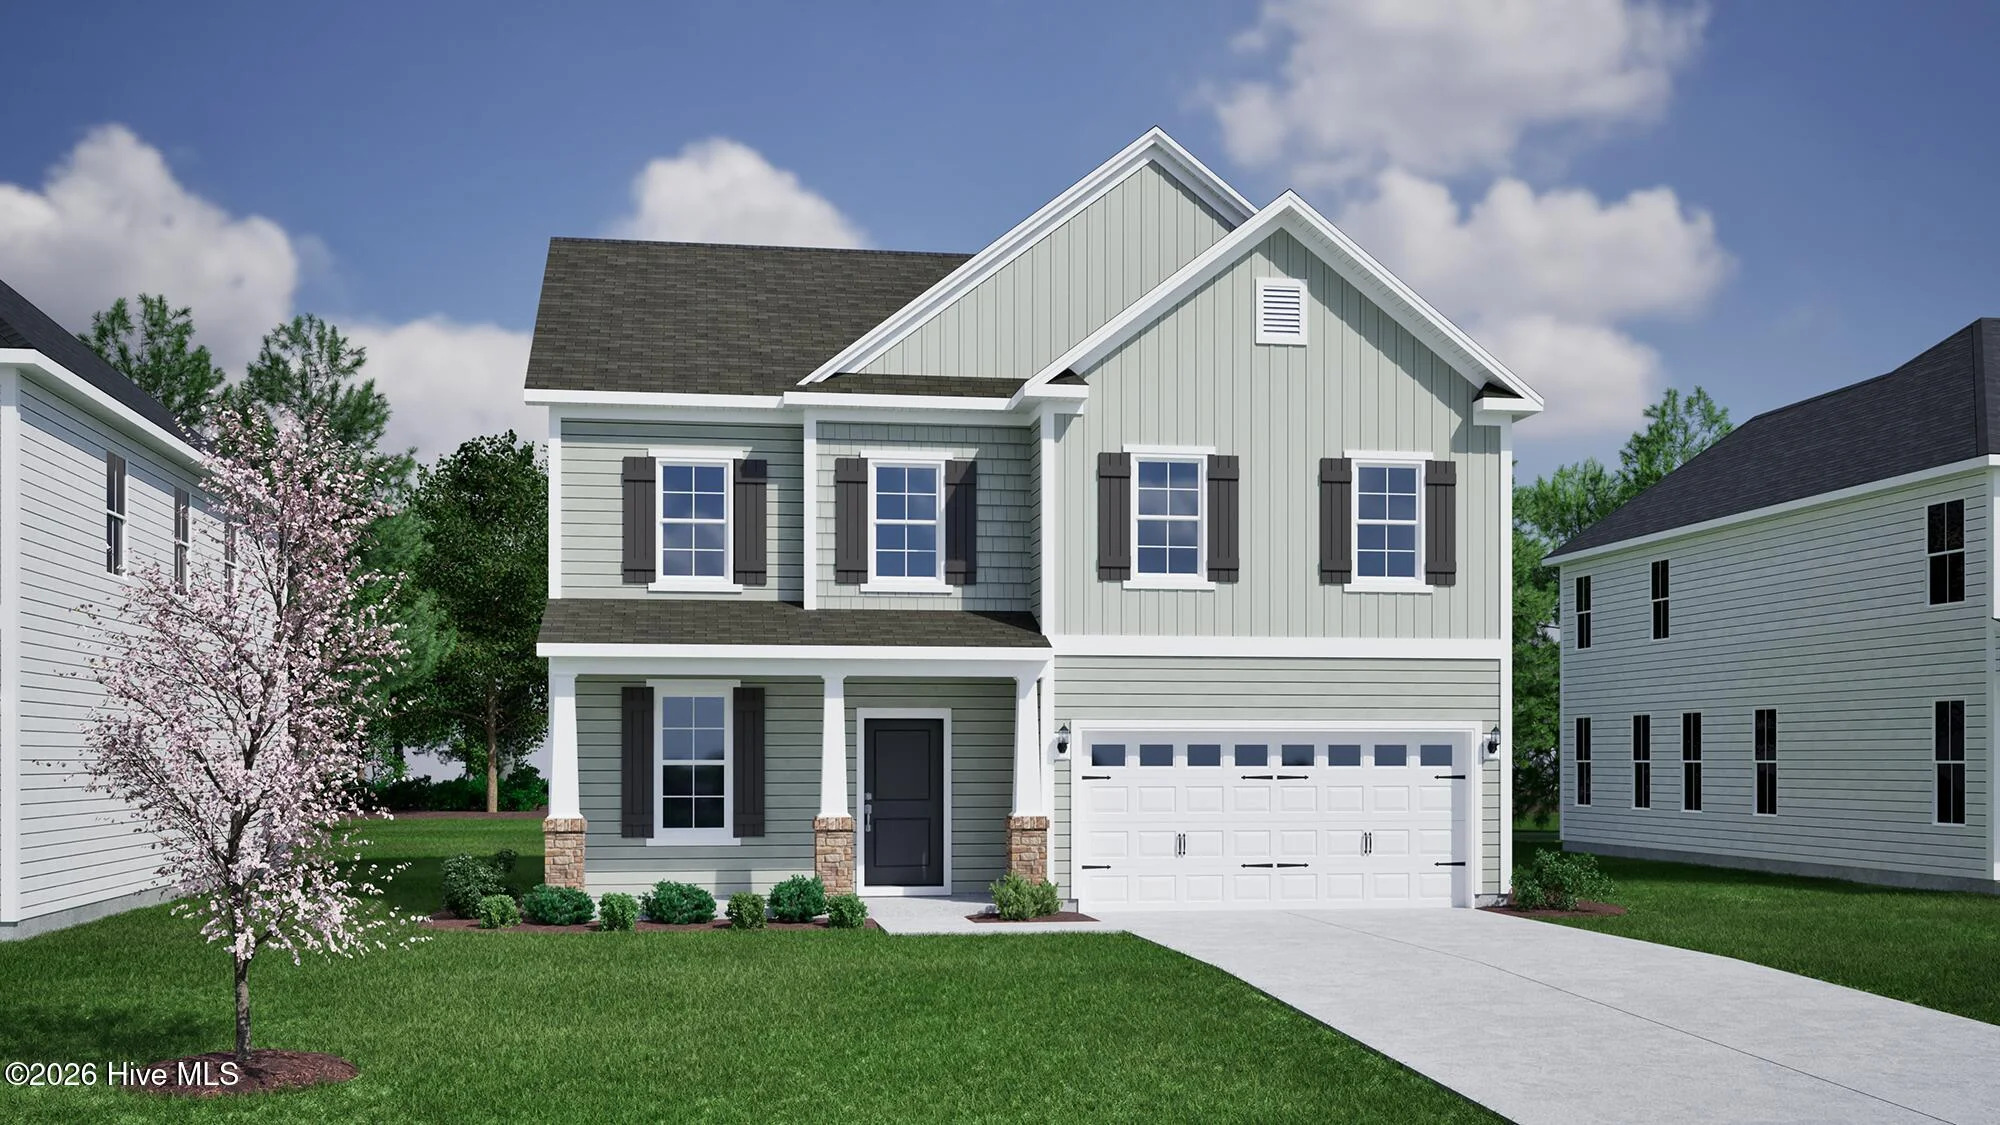
The two-story Cooper plan features four bedrooms and two-and-one-half bathrooms. Enter through the front door to be greeted by flex space which opens to an open great room, eat-in, and kitchen. The great room offers a fireplace and access to the covered porch. The flex space can be utilized as a dining room or office. There is a secondary walk-in pantry and a family entry off the two-car garage. A powder room completes the first floor. A loft space, the primary suite, and three secondary bedrooms plus a loft can all be found on the second floor. The primary suite has a walk-in tiled shower and walk-in closet. The other bedrooms each with their own walk-in closets, share a full bathroom with dual sinks.
Listed by: Renee S Britt, Mungo Homes
Are you looking for the best realtor near you? See our best local realtors
Not sure where to start? Get pre-approved for a no closing cost mortgage
No MLS provider listed
