Loading map...
 Active
Raeford, NC, 28376
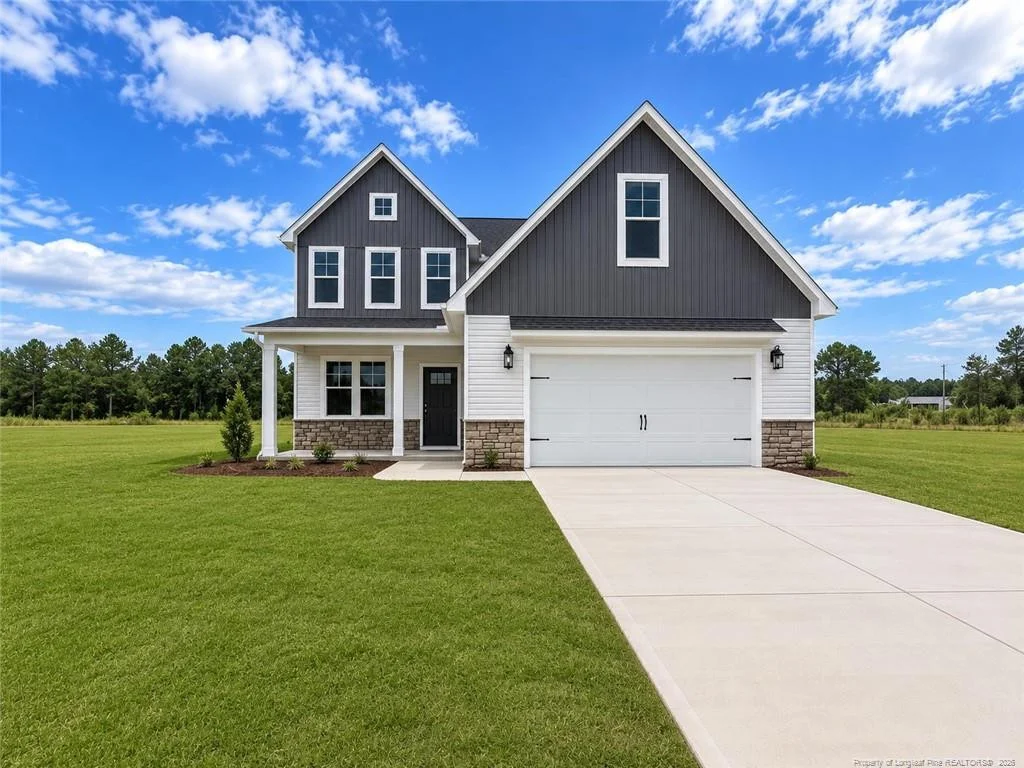
The Magnolia floor plan is now under construction in Bedford, offering 5 bedrooms, 3.5 bathrooms, and a spacious two-story layout. A dramatic 2-story foyer creates an impressive entrance, with a formal dining room located just off the entry. The kitchen anchors the main living space and features a large center island, plentiful cabinetry, and a bright breakfast area that flows directly into the living room.The main-level primary suite provides added privacy and includes a generous walk-in closet and an ensuite bathroom with dual vanities and a separate shower. A laundry room, half bath, and access to the attached 2-car garage are also conveniently located on the first floor.Upstairs, you’ll find 4 additional bedrooms served by a Jack-and-Jill bathroom and a separate full bathroom. Unfinished storage space with access through a standard-size door provides plenty of room for seasonal items and additional storage. Enjoy new construction living within Bedford and its desirable community amenities. Preferred lending is available through Alpha Mortgage Advantage.
Listed by: LAUREN FURR, COLDWELL BANKER ADVANTAGE - FAYETTEVILLE
Are you looking for the best realtor near you? See our best local realtors
Not sure where to start? Get pre-approved for a no closing cost mortgage
Information not guaranteed. Brokers make an effort to deliver accurate information, but buyers should independently verify any information on which they will rely in a transaction. © 2026 Triangle MLS, Inc. of North Carolina. All rights reserved.

