Loading map...
 Active
Angier, NC, 27501
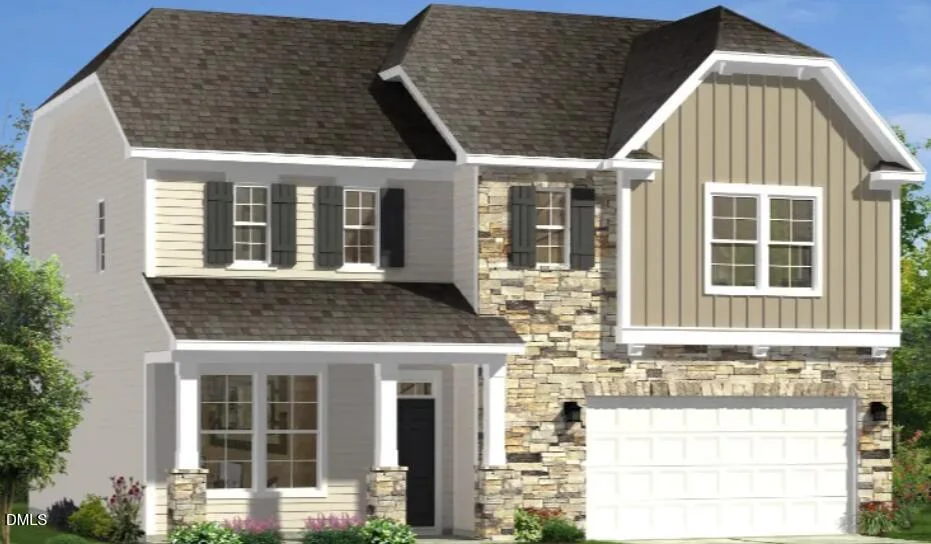
To Be Built - The Elmhurst Floor Plan! Create your dream home with the beautifully designed Elmhurst floor plan, offering 2,345 square feet of thoughtfully crafted living space. This spacious 2-story home features 3 bedrooms, 2.5 bathrooms, and a dedicated study/home office, providing the perfect balance of comfort, flexibility, and modern style. The open-concept main level is enhanced with luxury LVP flooring, creating a warm and inviting atmosphere ideal for everyday living and entertaining. The chef-inspired kitchen is equipped with quartz countertops, a designer tile backsplash, a GE® gas appliance package, and opens seamlessly to an extended breakfast nook, offering the perfect space for casual dining and family gatherings. The exterior showcases durable, low-maintenance Hardie® plank siding, delivering timeless curb appeal and lasting quality
Listed by: Sanytra Patricia Johnson, DRB Group North Carolina LLC
Are you looking for the best realtor near you? See our best local realtors
Not sure where to start? Get pre-approved for a no closing cost mortgage
Information not guaranteed. Brokers make an effort to deliver accurate information, but buyers should independently verify any information on which they will rely in a transaction. © 2026 Triangle MLS, Inc. of North Carolina. All rights reserved.

