Loading map...
 Active
Eastover, NC, 28312
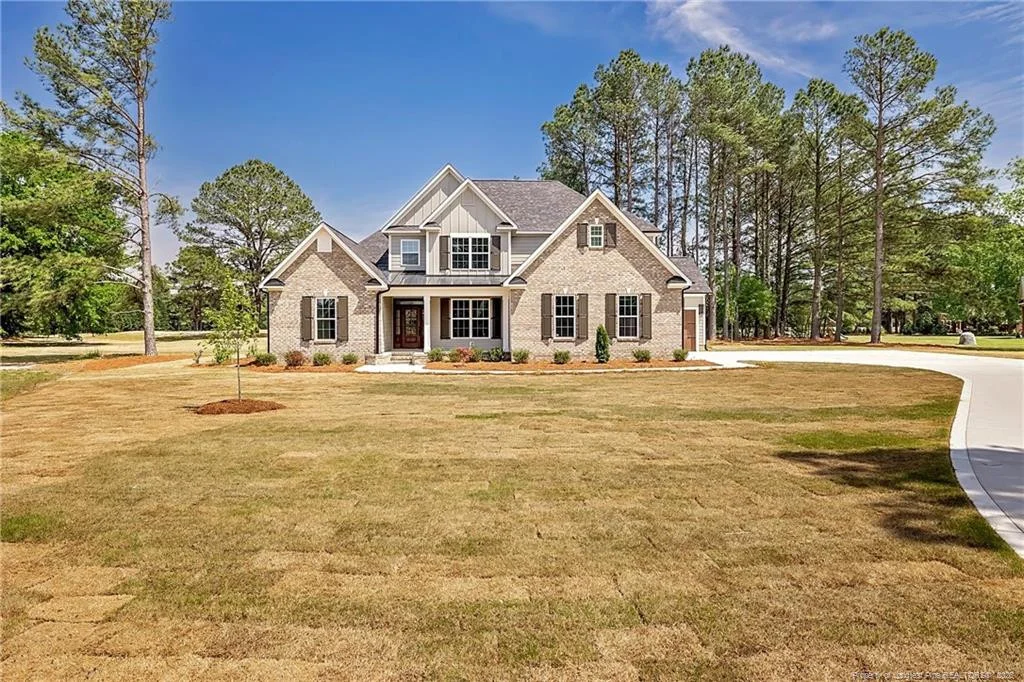
Custom-built in 2024, this luxury Baywood home offers golf course views, a .74-acre cul-de-sac lot, and no HOA. Featuring four bedrooms plus a versatile bonus room, the thoughtfully designed layout combines elegant architectural details with conveniences that make everyday living easier.A two-story foyer with a second-floor overlook creates a striking entrance, complemented by a formal dining room for gatherings and special occasions. The kitchen features a gas cooktop, single-basin farmhouse sink, ice maker, and a distinctive T-shaped center island with cabinet storage. A spacious walk-in pantry includes a convenient “Costco door” connecting directly to the three-car garage, making unloading groceries effortless. The laundry room is also located on the main level.The main-level primary suite offers a generous bedroom accented by double tray ceilings. Its ensuite features high ceilings, a freestanding soaking tub, dual vanity, tile shower, and walk-in closet. Upstairs, two bedrooms share a Jack-and-Jill bathroom, while the fourth bedroom includes a walk-in closet and private ensuite. One bedroom boasts an expansive walk-in closet complete with a ballet barre and wall-to-wall mirror, a distinctive custom touch.Plantation shutters dress the front windows, while automatic, remote-controlled shades provide convenience throughout the rear of the home. Outside, enjoy golf course views and an irrigation system supplied by a separate well. From its inviting entrance to its carefully considered storage and spacious bedroom layout, this custom home brings together luxury, comfort, and function in Baywood.
Listed by: LAUREN FURR, COLDWELL BANKER ADVANTAGE - FAYETTEVILLE
Are you looking for the best realtor near you? See our best local realtors
Not sure where to start? Get pre-approved for a no closing cost mortgage
Information not guaranteed. Brokers make an effort to deliver accurate information, but buyers should independently verify any information on which they will rely in a transaction. © 2026 Triangle MLS, Inc. of North Carolina. All rights reserved.

