Loading map...
 New Listing
Willow Springs, NC, 27592
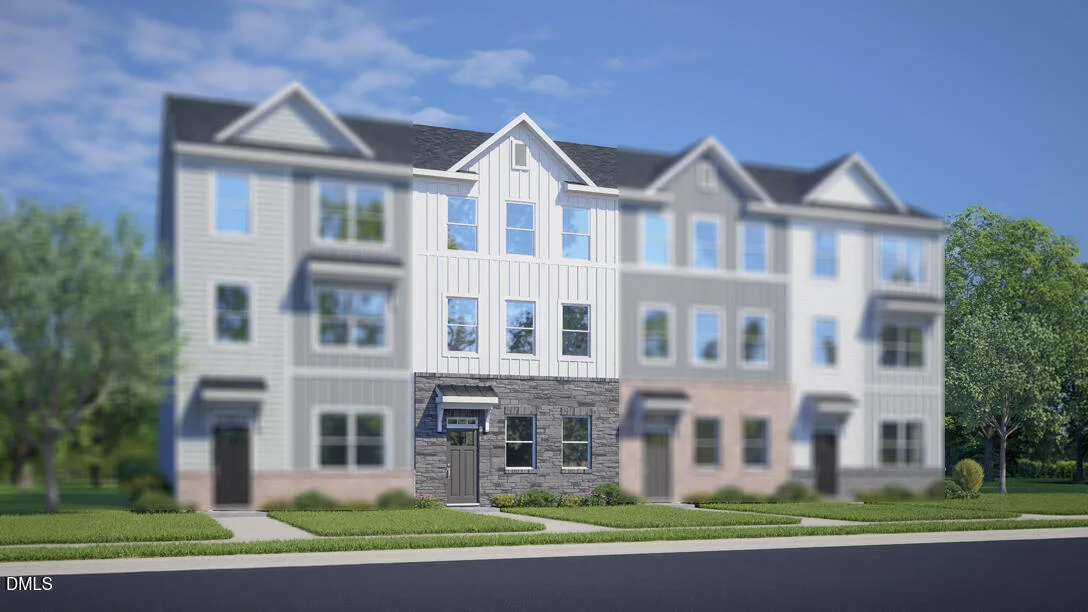
At 811 Brown Bosc Drive, three levels of townhome living give you space to spread out while keeping daily routines easy. Located in The Townes at Bexford, this approximately 1,873-square-foot Nash floor plan includes 3 bedrooms, 2.5 bathrooms, a rear-load 2-car garage, and a first-floor rec room ready to become the space your household needs most. The main living level is positioned on the second floor, creating a bright central hub for cooking, dining, relaxing, and entertaining. The kitchen features quartz countertops, stainless steel appliances, a tile backsplash, and a large island that adds workspace, seating, and a natural place to gather. Just passed the open-concept living room the rear deck extends your living space outdoors for fresh air, casual conversation, or a quiet break at the end of the day. The third floor keeps the bedrooms tucked away from the main activity of the home. The primary suite includes a walk-in closet and private bath with dual vanities and a walk-in shower. Two additional bedrooms, a full bathroom, and a convenient laundry area complete the upper level, keeping everything close where you need it most. With a flexible rec room, open second-floor layout, private bedroom level, and planned community amenities, 811 Brown Bosc Drive offers a practical, polished approach to townhome living at The Townes at Bexford. *Photos are not of the actual home or interior features and are representative of floor plan only.
Listed by: Kenneth Ward, D.R. Horton, Inc.
Are you looking for the best realtor near you? See our best local realtors
Not sure where to start? Get pre-approved for a no closing cost mortgage
Information not guaranteed. Brokers make an effort to deliver accurate information, but buyers should independently verify any information on which they will rely in a transaction. © 2026 Triangle MLS, Inc. of North Carolina. All rights reserved.

