Loading map...
 Closed
Laverock, PA, 19038
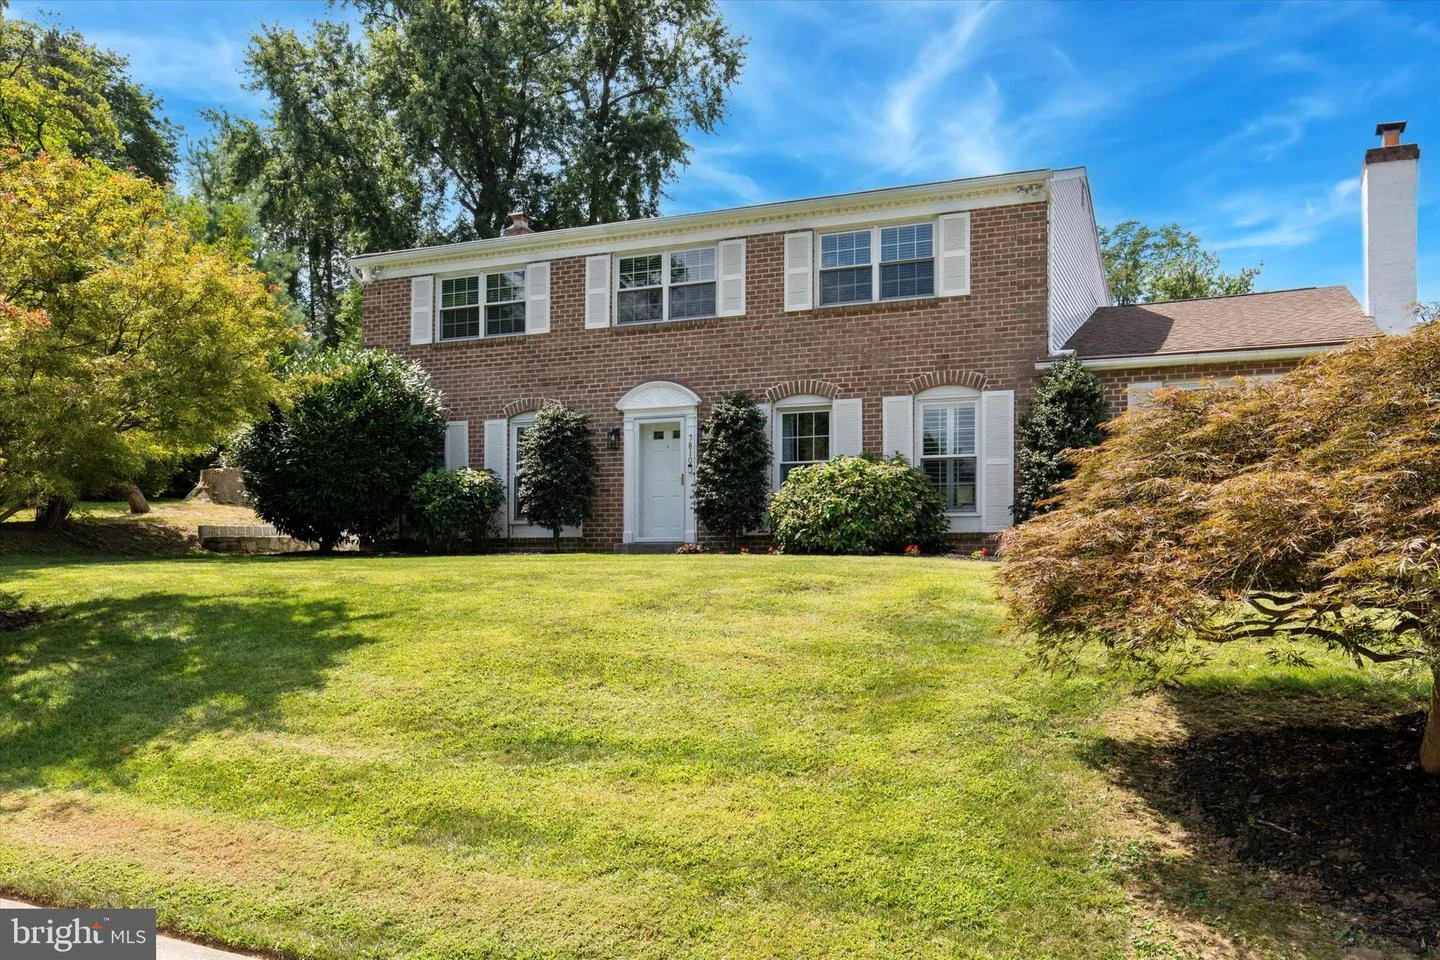
Welcome home to 7810 Cobden Road, located in the desirable and picturesque enclave in Laverock. Built in 1974, this well-maintained four-bedroom, two-full bathroom center hall colonial offers a very spacious floor plan throughout, showcasing recent updates to the kitchen and all bathrooms. As you approach this lovely property, you will notice a well-appointed landscape showcasing an array of beautiful flowering trees, ornamental shrubs, landscape lighting, and gardening walls. Once inside this beautiful home, you will be met by a spacious foyer boasting western espresso hardwood flooring that continues throughout the main level. To the right of the foyer, you will discover the voluminous and elegant formal living room, highlighting a floor-to-ceiling gas brick fireplace and gorgeous plantation shutters. To the left of the foyer, you will encounter a large family room also boasting plantation shutters that continue directly into the formal dining room, creating the perfect flow for entertainment. The formal dining room offers an abundance of space for all your gatherings, including French Doors that lead outward to the private patio and backyard, showcasing an array of beautiful flowering trees, privacy shrubs, landscape lighting, and gardening walls. The kitchen refresh offers granite countertops, new hardware, white subway tile backsplash, and a gorgeous farm sink. Other noteworthy kitchen features include luxury stainless steel appliances, double wall ovens, wine cooler, pantry, and a convenient wet bar. Adjacent to the kitchen, you will discover an inviting and private sunroom with a Cathedral ceiling and skylights topped off with a relaxing hot tub. Parting the sunroom, a set of sliding doors are an added convenience of accessing the private patio boasting a retractable awning for those hot summer days. Concluding the main level is a combination mudroom and laundry room providing easy access to the two-car garage and driveway. Ascending to the 2nd level, you will find the very spacious owner’s suite highlighting a remodeled modern bathroom, large walk-in closet, and a dressing vanity. Completing this level are three additional large bedrooms with adequate closet space, built-in shelving along the wall in two of the bedrooms and a fully remodeled hall bathroom offering a counter-height double sink vanity with decorative lighting and mirrors. A partially completed freshly painted basement with an abundance of storage closets and an open layout to create your favorite room. Outdoor gatherings will be enjoyed by all in the private backyard oasis, showcasing a patio and unobstructed views of the gardens, offering a perfect arrangement for outdoor activities and relaxation. The location is ideally suited for convenient access to shops and restaurants of Chestnut Hill, Center City Philadelphia, and Rtes. 309 and PA Turnpike, the charming community of Glenside and the Keswick Theater, the Philadelphia Cricket Club, 309 and PA Turnpike, the lovely community of Glenside, a short walk to the vaious restaurants and businesses in the Wyndmoor community Keswick Theater, the Philadelphia Cricket Club, LaSalle High School College, Ancillae-Assumpta Academy, Germantown Academy, Springside Chestnut Hill Academy, and so much more.
Listed by: Tony Crist, Coldwell Banker Realty
Are you looking for the best realtor near you? See our best local realtors
Not sure where to start? Get pre-approved for a no closing cost mortgage
The property information being provided on or through the website is for the personal, non-commercial use of consumers and such information may not be used for any purpose other than to identify prospective properties consumers may be interested in purchasing. Some properties which appear for sale on the website may no longer be available because they are for instance, under contract, sold or are no longer being offered for sale. Property information displayed is deemed reliable but is not guaranteed. © 2026 Bright MLS, Inc.

