Loading map...
 Active
Knightdale, NC, 27545
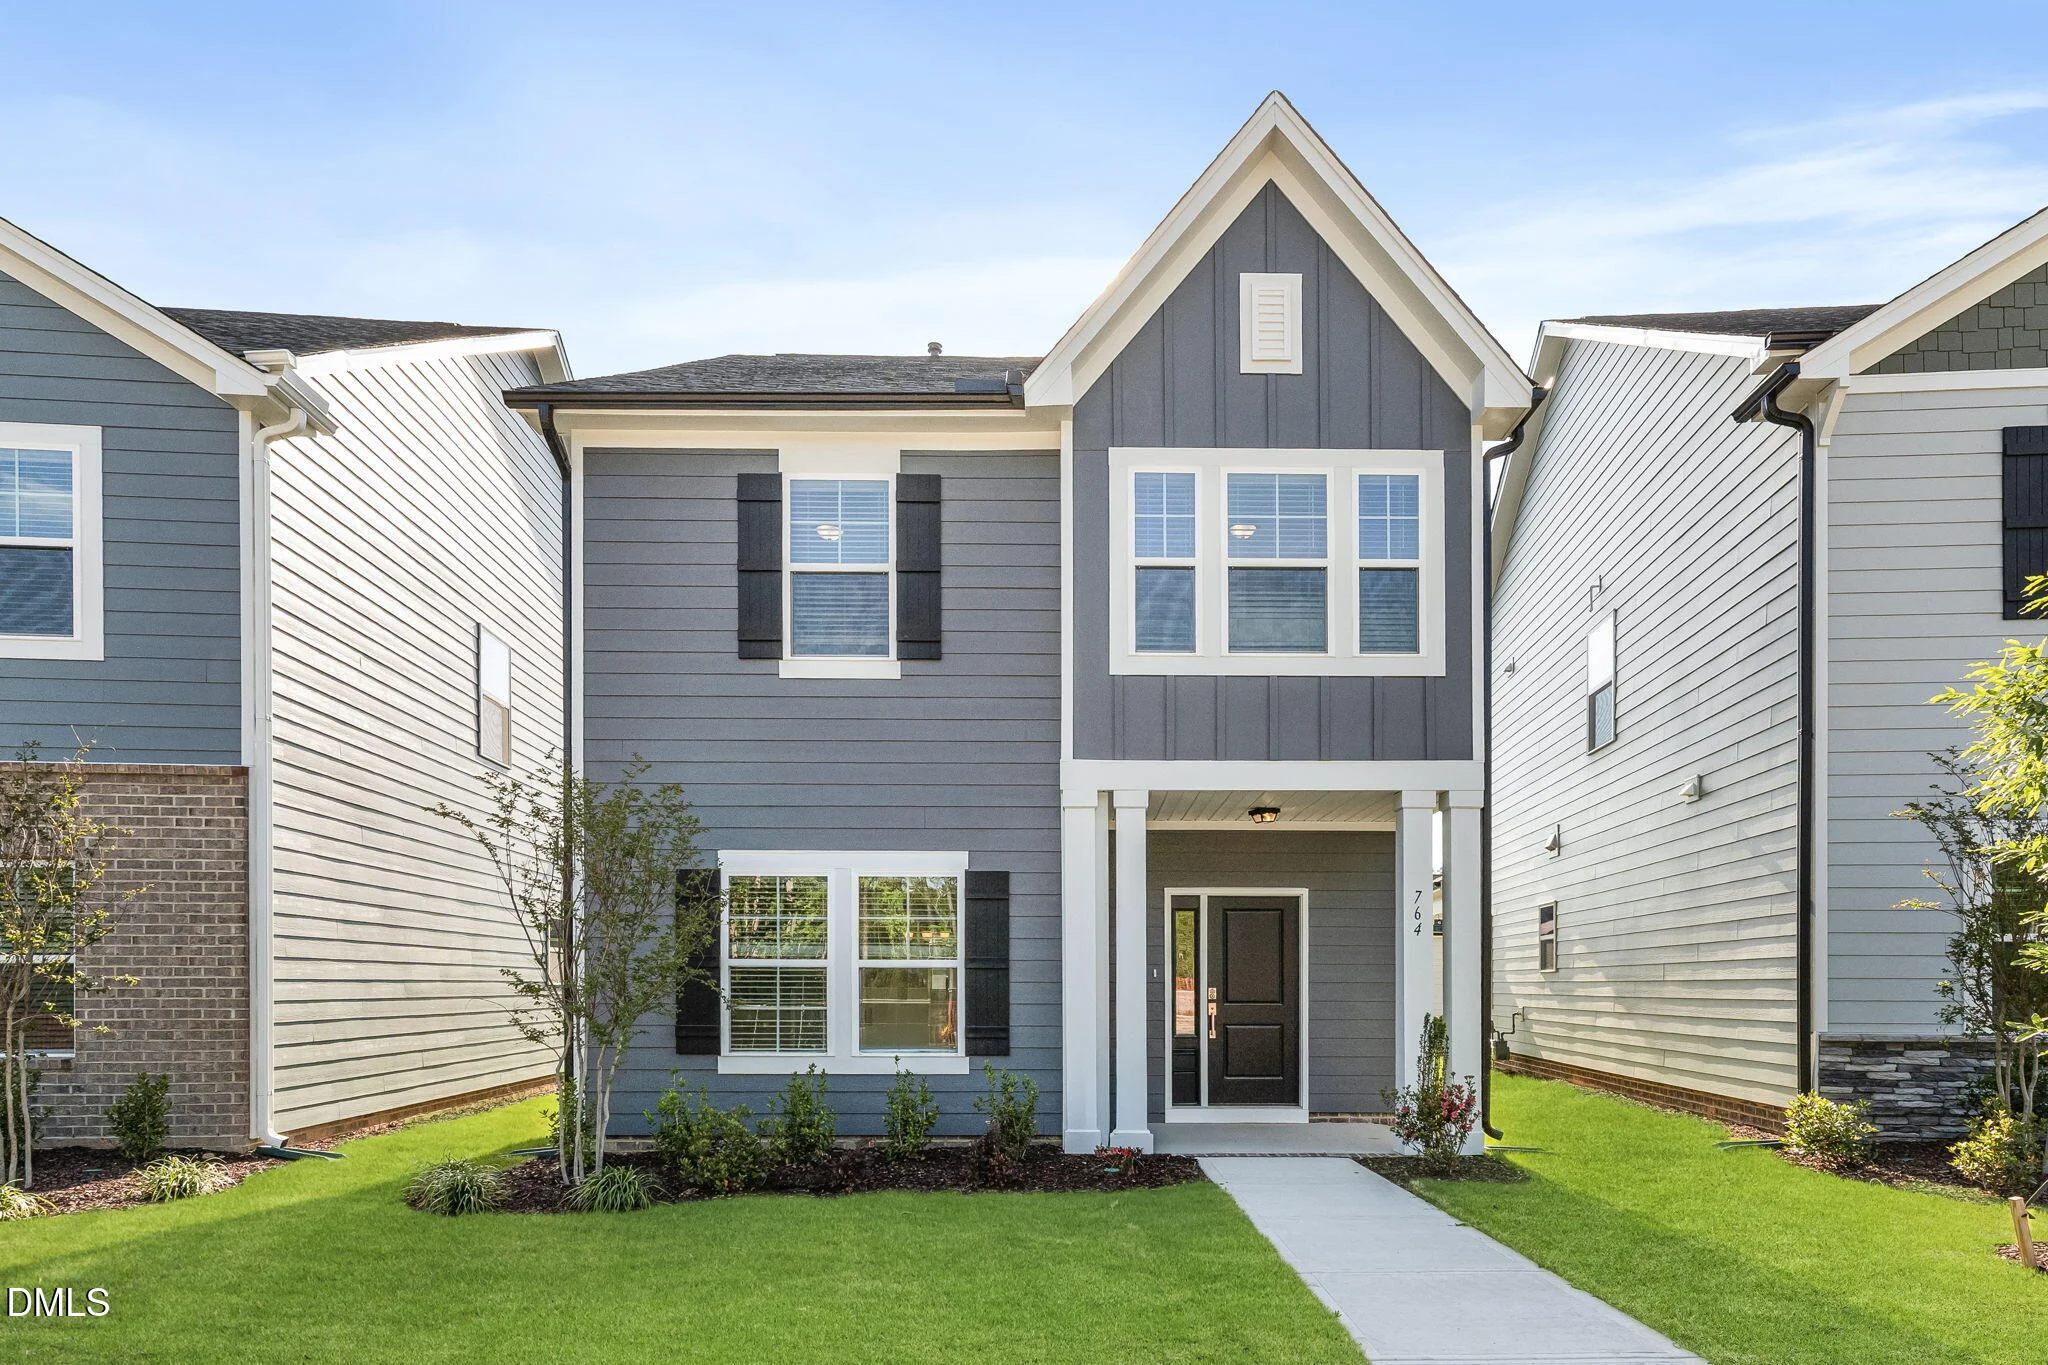
The Cypress floor plan offers a perfect blend of modern amenities and stylish design, creating a comfortable and inviting home. The entrance features a charming front patio, ideal for enjoying morning coffee or relaxing in the evening. Upon entering, you'll find a convenient powder room on the first floor, perfect for guests. The open-concept living and dining area seamlessly connects, providing a spacious and versatile space for family gatherings and entertaining. The kitchen is a culinary delight with a large walk-in pantry, offering ample storage for all your kitchen essentials. The home also includes a detached garage, providing secure parking and additional storage options. Upstairs, the primary suite is a true retreat, featuring dual sinks, a walk-in shower, and dual walk-in closets. The two secondary bedrooms, also located on the second floor, provide comfortable accommodations for family members or guests. The Cypress floor plan combines functionality with elegant design, making it an excellent choice for those seeking a modern and convenient living space.
Listed by: Matt Goss, Dream Finders Realty LLC
Are you looking for the best realtor near you? See our best local realtors
Not sure where to start? Get pre-approved for a no closing cost mortgage
Information not guaranteed. Brokers make an effort to deliver accurate information, but buyers should independently verify any information on which they will rely in a transaction. © 2026 Triangle MLS, Inc. of North Carolina. All rights reserved.

