Loading map...
 Active
Raeford, NC, 28376
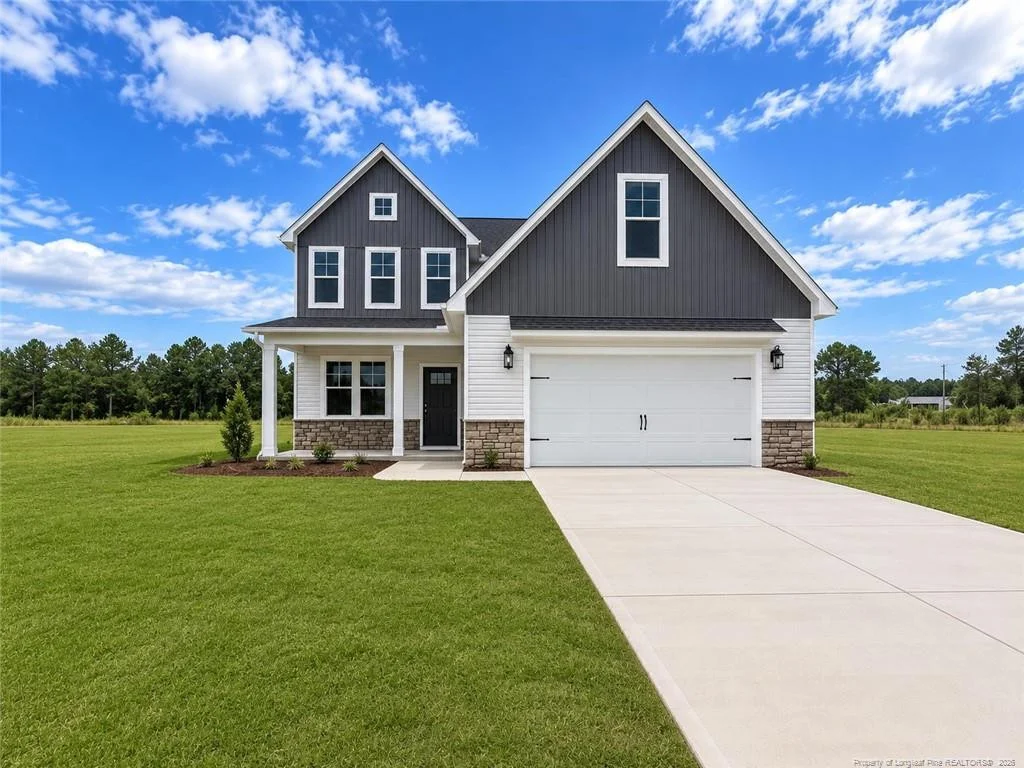
Discover the Magnolia floor plan by LA Residential, currently under construction in Bedford, a sought-after community known for its exceptional amenities and welcoming neighborhood atmosphere. This beautifully designed home offers 5 bedrooms, 3.5 bathrooms, and a spacious layout suited for both everyday living and entertaining.A soaring two-story foyer welcomes you inside, with a formal dining room located just off the entry. The open-concept kitchen features a large center island, abundant cabinetry, and a bright breakfast area that flows seamlessly into the living room.Conveniently located on the main level, the primary suite includes a generous walk-in closet and private bathroom with dual vanities and a separate shower. A laundry room, powder room, and access to the attached 2-car garage complete the first floor.Upstairs, you’ll find four additional bedrooms, a Jack-and-Jill bathroom, another full bathroom, and unfinished storage space with convenient access through a standard-size door.Preferred lender: Alpha Mortgage.
Listed by: LAUREN FURR, COLDWELL BANKER ADVANTAGE - FAYETTEVILLE
Are you looking for the best realtor near you? See our best local realtors
Not sure where to start? Get pre-approved for a no closing cost mortgage
Information not guaranteed. Brokers make an effort to deliver accurate information, but buyers should independently verify any information on which they will rely in a transaction. © 2026 Triangle MLS, Inc. of North Carolina. All rights reserved.

