Loading map...
 Active
Hillsborough, NC, 27278
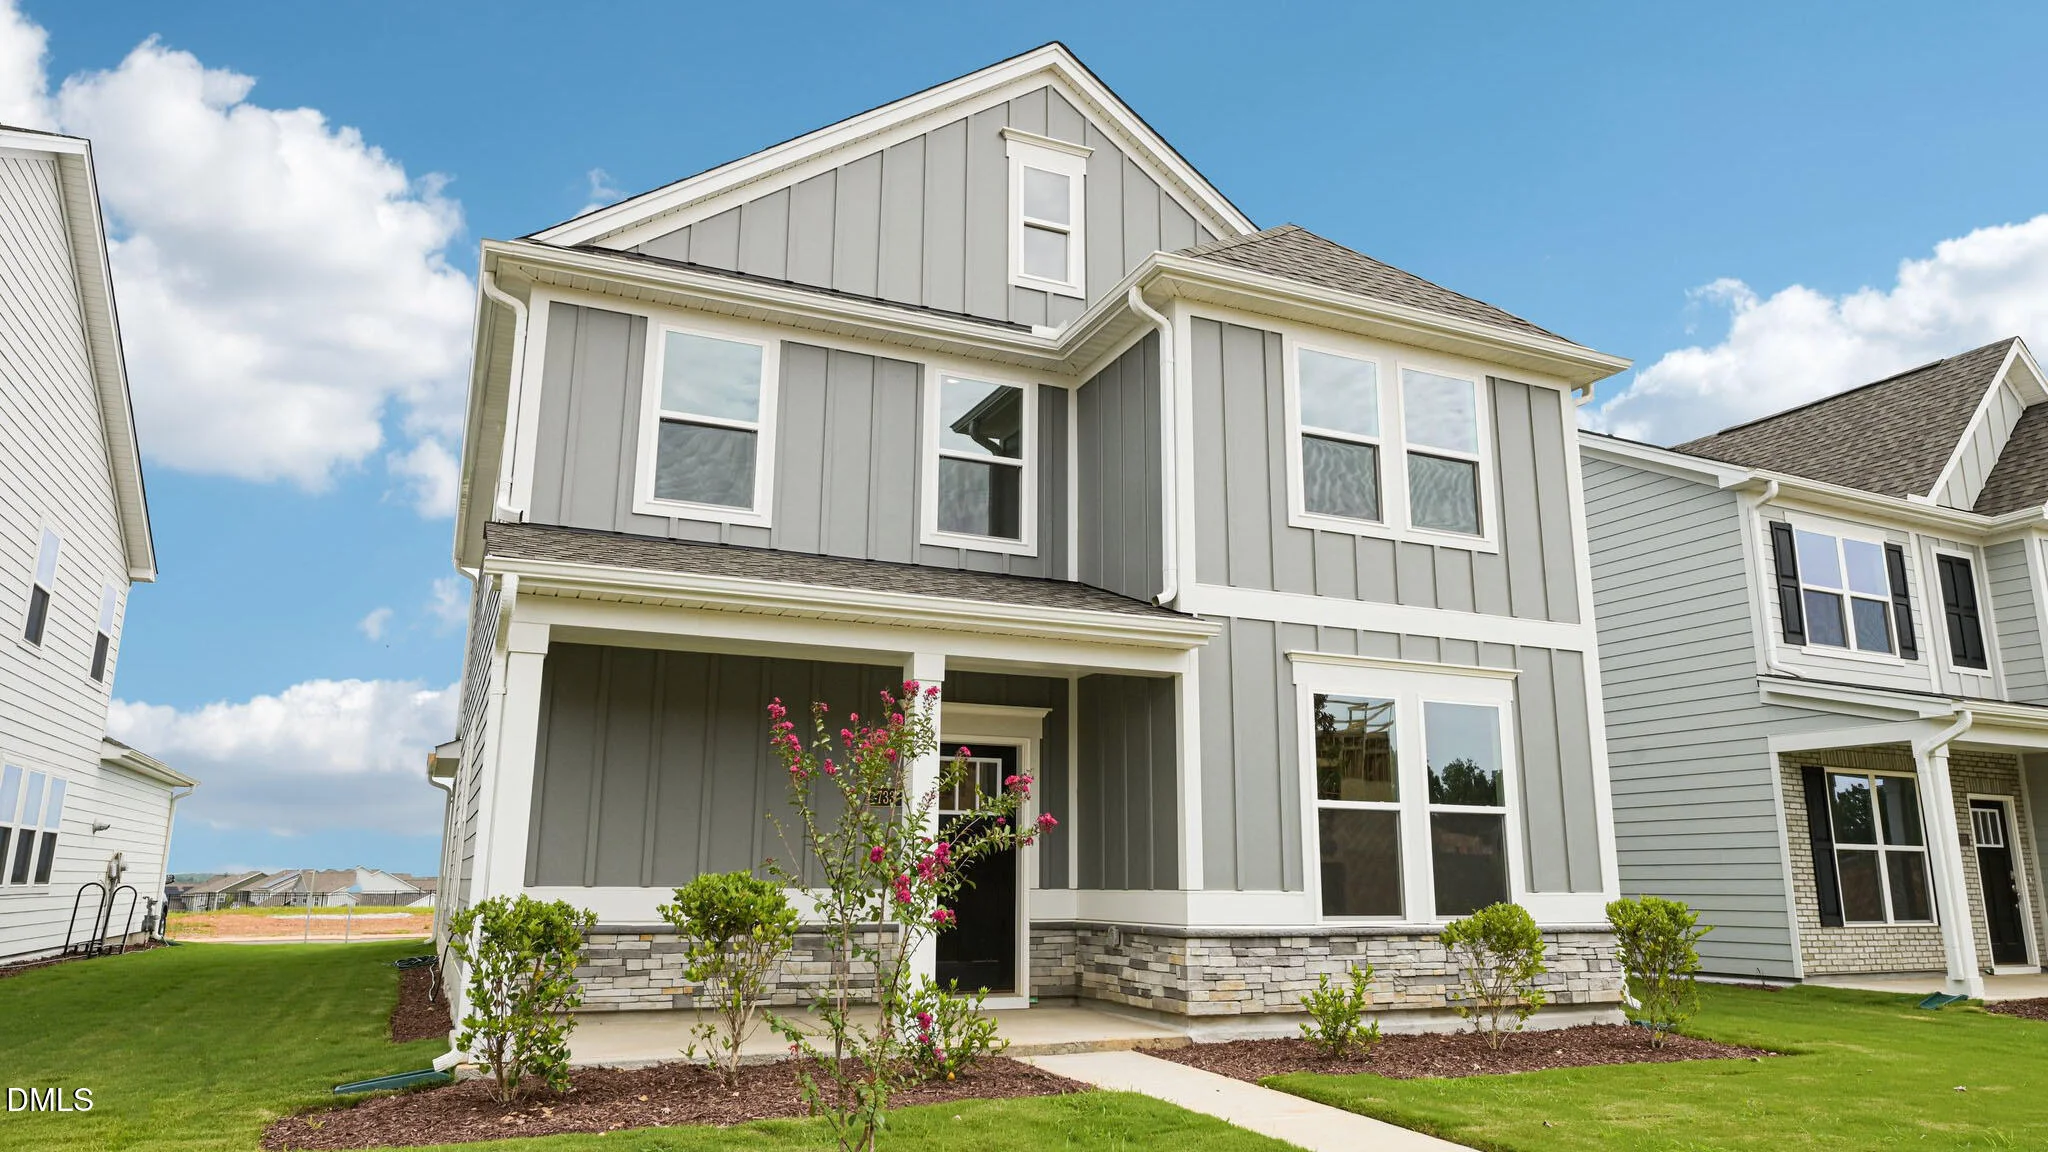
Come tour 733 James J Freeland Memorial Drive in Collins Ridge in Hillsborough. This Alec floor plan features 4 bedrooms, 3 bathrooms, approximately 2,518 square feet of thoughtfully designed living space, and a rear-load 2-car garage. At the front of the home, on the first floor, is a guest bedroom with easy access to a full bathroom. The open-concept main living area makes it easy to gather, with the kitchen, dining space, and living room flowing together naturally. Quartz countertops, stainless steel appliances, ceramic tile backsplash, and an island make the kitchen both functional and inviting. Off the living room is a covered patio, perfect for relaxing after a long day. Upstairs is a carpeted loft, two additional bedrooms, a full secondary bedroom, and the primary suite, all positioned for easy access to the laundry room. The primary suite features a tray ceiling and a spacious walk-in closet. In the primary bathroom is a dual vanity with quartz countertops, a private water closet, and a walk-in shower.
Listed by: Kenneth Ward, D.R. Horton, Inc.
Are you looking for the best realtor near you? See our best local realtors
Not sure where to start? Get pre-approved for a no closing cost mortgage
Information not guaranteed. Brokers make an effort to deliver accurate information, but buyers should independently verify any information on which they will rely in a transaction. © 2026 Triangle MLS, Inc. of North Carolina. All rights reserved.

