Loading map...
 Active
Auburn, GA, 30011
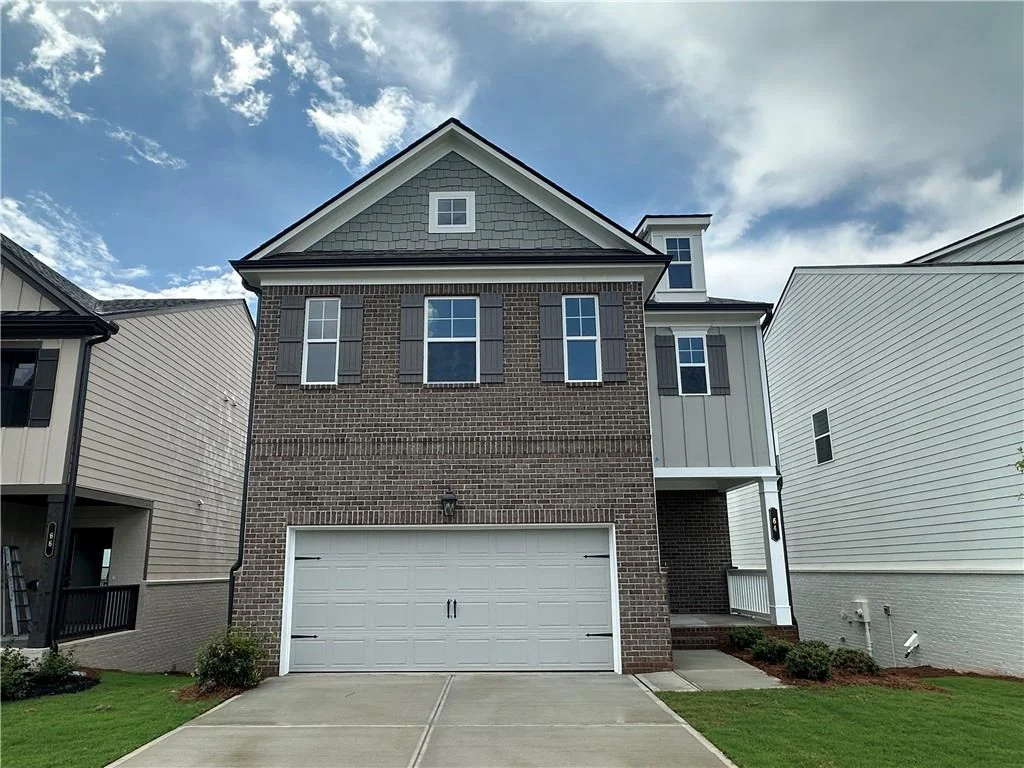
Chestnut This plan has 4 Beds & 3 Baths w/loft area & 2-car garage. Offering a spacious main level perfect for everyday living! Entering via the light-filled foyer into the great room which has a coffered ceiling, cozy fireplace & multiple windows for natural light. Beyond the great room is the kitchen which offers 42" painted cabinetry, upgraded tile backsplash, granite countertops, large island & ss appliances. The kitchen also features the gourmet kitchen option w/ wall oven & microwave, separate cooktop & vent hood. The kitchen has a walk-in pantry as well as plenty of cabinet & countertop space! The Chestnut plan has a guest suite & full bath on main as well as a mudroom space. Upstairs, this home has been upgraded w/ open railings on the 1st & 2nd floors, which adds to the airy feel of the home. Upstairs features a large loft space- perfect for a secondary living room, playroom, home office or a combination of all! The 2 add. upstairs beds share a hall bath w/a tub/shower combo & dual sink vanity. Just beyond that you will enter into the Primary Suite; this room features a trey ceiling & separate walk in closets. Relax in the Primary Bath which has a luxurious 7' shower, tile shower walls & floor, frameless glass & dual shower heads. Add features of this home include covered rear porch, an elevated trim package as well as Smart Home Package for ultimate convenience! The unfinished basement is a blank canvas w/ unlimited potential. Stock Photos. AMAZING INCENTIVES!
Listed by: Stacy Wyrick, Chafin Realty, Inc.
Are you looking for the best realtor near you? See our best local realtors
Not sure where to start? Get pre-approved for a no closing cost mortgage
