Loading map...
 Closed
Malvern, PA, 19355
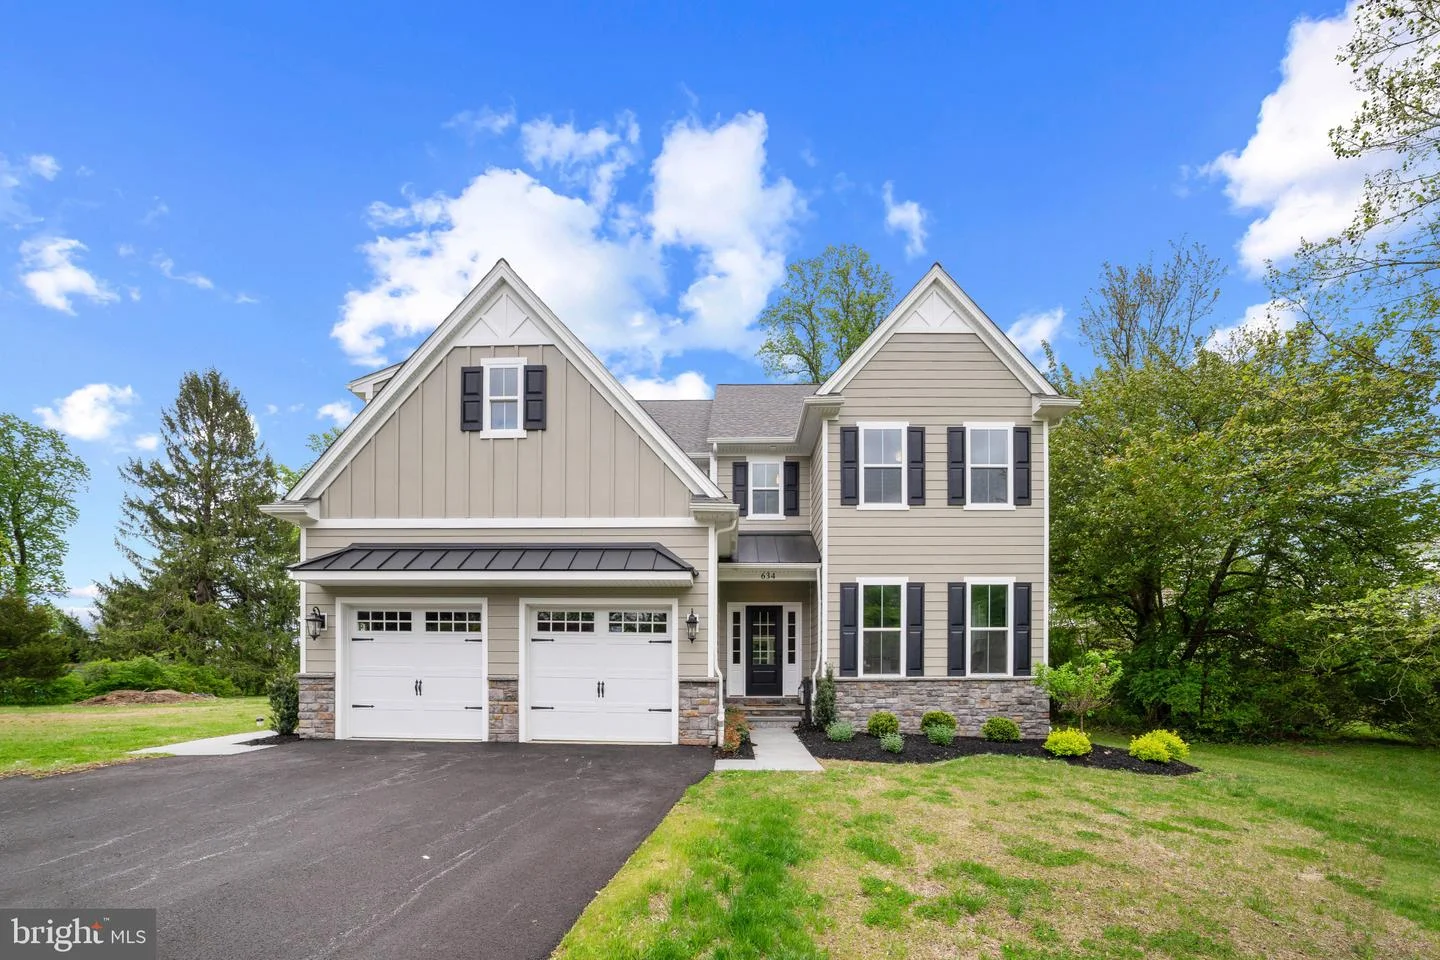
An exclusive opportunity to own new construction in a highly desirable walk-to-Malvern location. This thoughtfully designed home sits on a quiet street in Malvern Borough and features a spacious, level backyard ideal for everyday living and entertaining. Striking curb appeal showcases cement board siding, metal roof accents, and classic fieldstone details. A covered front entry with elegant flagstone leads into a bright, welcoming foyer. The main level features gleaming hardwood floors, enhanced by crown molding, custom millwork, and wainscoting throughout. Off the foyer, glass French doors open to a generous home office, which connects seamlessly to the formal dining room through a second set of glass doors. The dining space is beautifully appointed with detailed wainscoting and a chandelier, creating the perfect setting for gatherings and celebrations. At the heart of the home is the open-concept kitchen and family room. The kitchen boasts a large 4x8 island with built-in cabinetry and microwave, solid wood white cabinets, quartz countertops, a 6-burner cooktop, double ovens, and a stylish bar area with glass cabinetry and a beverage refrigerator. The adjoining family room features a cozy gas fireplace with custom shiplap surround. A bright breakfast area with sliding doors leads to a paver patio, offering easy indoor-outdoor living and views of the expansive backyard. The first floor also includes a well-designed mudroom off the two-car garage, complete with custom cubbies, shelving, and additional closet space. Upstairs, the primary suite is filled with natural light and includes a large walk-in closet and a luxurious en-suite bathroom. The spa-inspired bath features elegant tilework, a soaking tub, a spacious glass-enclosed shower with bench seating, dual vanities, and a private water closet. A second bedroom offers its own en-suite bath with a tiled walk-in shower. Two additional bedrooms are generously sized with ample closet space and share a Jack-and-Jill bathroom with double sinks and a full tub. A convenient second-floor laundry room includes tile flooring, a stainless steel sink, and built-in cabinetry. The lower level provides abundant storage with high ceilings, an egress window, and a poured concrete foundation. Ideally located on quiet Highland Avenue, this home is just a short walk to downtown Malvern’s shops, dining, and parks, offering both convenience and charm. Award Winning Great Valley Schools and a short walk to downtown Malvern and Playground, come see it today! *Taxes with new construction to be assessed by County Assessor after closing*
Listed by: Edward J Owsik Jr., Duffy Real Estate-Narberth
Are you looking for the best realtor near you? See our best local realtors
Not sure where to start? Get pre-approved for a no closing cost mortgage
The property information being provided on or through the website is for the personal, non-commercial use of consumers and such information may not be used for any purpose other than to identify prospective properties consumers may be interested in purchasing. Some properties which appear for sale on the website may no longer be available because they are for instance, under contract, sold or are no longer being offered for sale. Property information displayed is deemed reliable but is not guaranteed. © 2026 Bright MLS, Inc.

