Loading map...
 Closed
Jenkintown, PA, 19046
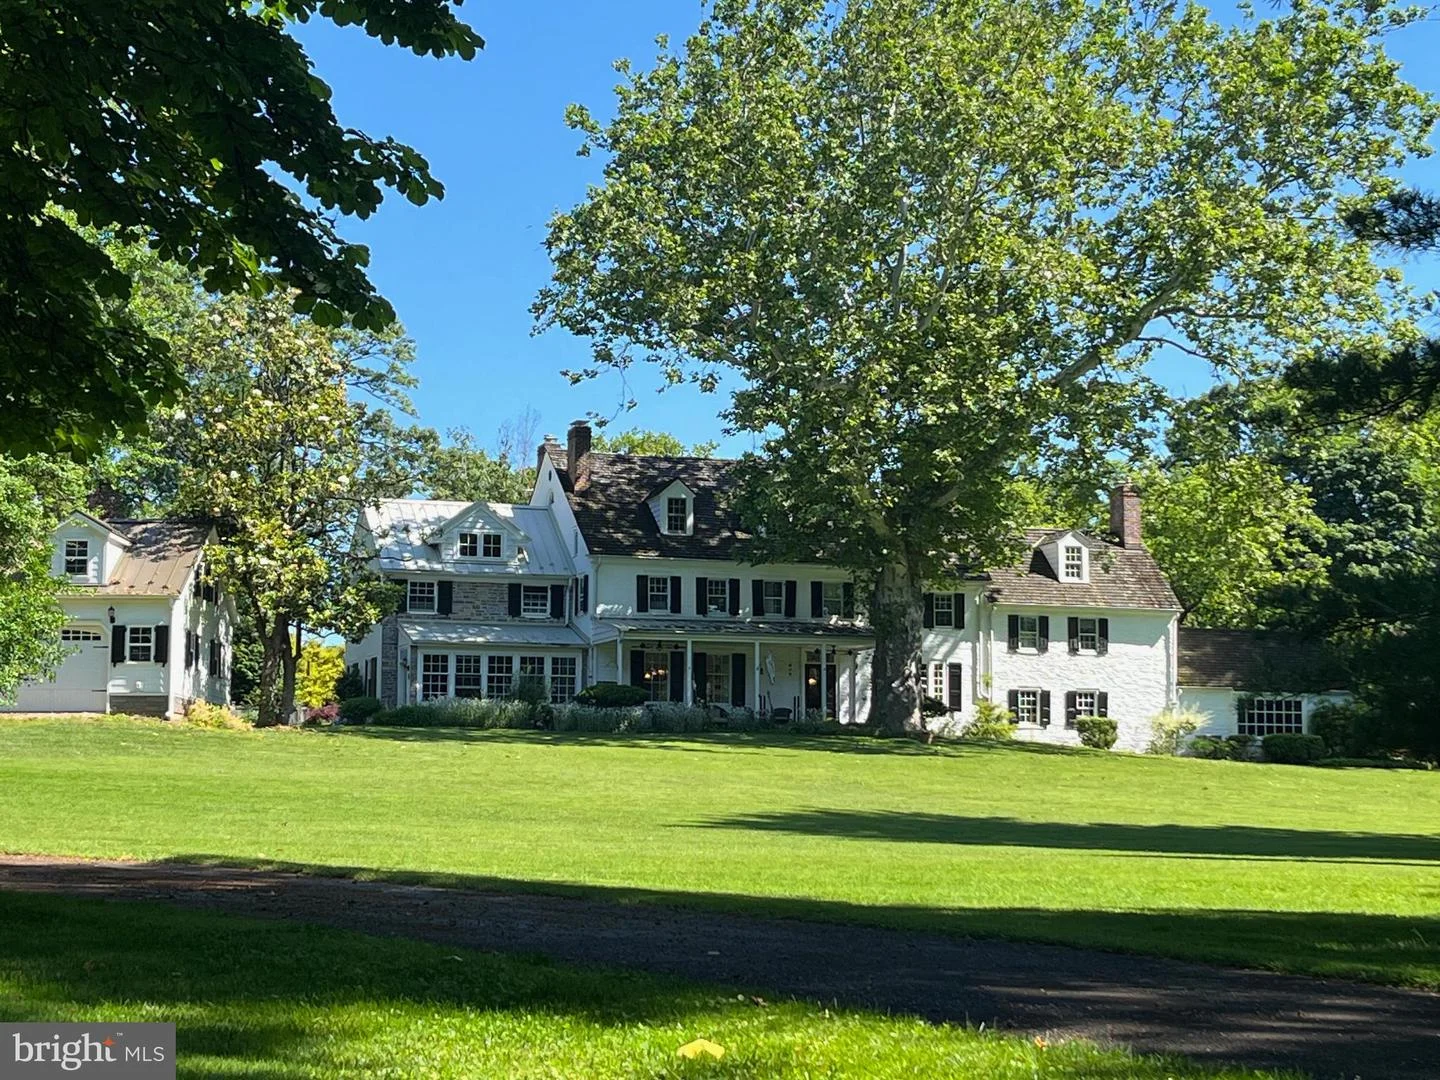
Welcome to 630 Washington Lane, a 6-bedroom, 4.5-bath Colonial residence on the historic Vernon estate in the Rydal section of Jenkintown. Dating to the 1730s, the earliest portion was established by Jenkintown founder Stephen Jenkins on land granted by William Penn—forming the historic heart from which the home evolved through expansion and refinement, including stewardship by the Newbold family who named the property in the 1800s. The home reflects a rare American provenance and benefits from modern updates, including a recent 1,000-square-foot addition that extends the home’s livability. Approached by a curving primary drive, the residence unfolds across 2.6 secluded, tree-lined acres, revealing both the main house and a newly constructed, oversized two-story carriage-style detached garage, positioned to complement the historic architecture. The grounds offer privacy, sanctuary, and estate-scale living—just moments from the heart of Jenkintown. The front door opens to a foyer with hardwood floors, chair-rail detailing, a walk-in closet, and patio access. To the right, a home office features hardwood floors, crown molding, a fireplace, built-in bookshelves, and a triple window overlooking the front grounds. Down a few steps lies the original historic core, now a billiard and game room showcasing exposed beams, hardwood floors, chair rail and wainscoting, a brick-and-stone fireplace, and built-in cabinetry. It offers access to the rear patio, a spiral staircase to the second level, and stone spiral stairs to a unique basement. Beyond the game room, the home opens into a great room with vaulted beam ceilings, crown molding, hardwood floors, and a built-in wet bar with granite countertops. French doors lead to a flagstone patio, creating indoor-outdoor flow. To the left of the foyer, the dining room features hardwood floors, chair rail, a chandelier, and a fireplace. Open to the dining room, the kitchen—designed for living and entertaining—offers hardwood floors, a two-tier island with granite countertops, pendant lighting, dual sinks, stainless KitchenAid appliances, Wolf range with pot filler, and a granite dry bar with stone backsplash crafted from the original keystone fireplace. A tiled mudroom provides access to the driveway, backyard grill area, and a flagstone patio. The kitchen opens to a family room with large windows overlooking the grounds, hardwood floors, a ceiling fan, a gas fireplace, and French doors to the driveway. A powder room completes the main level. The second-story central landing provides access to the bedrooms and west-end third story, featuring a large walk-in closet and a full bath with a glass-enclosed shower. The primary suite is a retreat, beginning with a laundry room and walk-in dressing area then opening to a vaulted bedroom with a ceiling fan and a soaking tub set into an alcove. It’s bath includes heated marble floors, skylights, a makeup vanity, a water closet, and a large shower. Three additional bedrooms on this level feature hardwood floors; two share a Jack-and-Jill bath, and the east bedroom includes a secondary staircase to the game room and access to a third-floor bonus room. Stairs to the west-end third story lead to a landing serving two additional bedrooms with hardwood floors and semi-vaulted ceilings, and a full bath with a walk-in storage room with a cedar closet. The basement includes a utility room, storage, and a partially finished area suitable for a home gym. Directly across from Abington Friends School and steps from the Abington Art Center and Alverthorpe Park, a stroll down the secondary drive leads through the Newbold/Vernon neighborhood to Jenkintown Center, with shops, eateries, and the historic Hiway Theater. Blending deep local and American history with modern updates and inviting design, 630 Washington Lane presents a rare sanctuary and an opportunity to create a true forever home in a connected and vibrant setting.
Listed by: Thomas Toole III, RE/MAX Main Line-West Chester
Are you looking for the best realtor near you? See our best local realtors
Not sure where to start? Get pre-approved for a no closing cost mortgage
The property information being provided on or through the website is for the personal, non-commercial use of consumers and such information may not be used for any purpose other than to identify prospective properties consumers may be interested in purchasing. Some properties which appear for sale on the website may no longer be available because they are for instance, under contract, sold or are no longer being offered for sale. Property information displayed is deemed reliable but is not guaranteed. © 2026 Bright MLS, Inc.

