Loading map...
 Active
Raleigh, NC, 27604
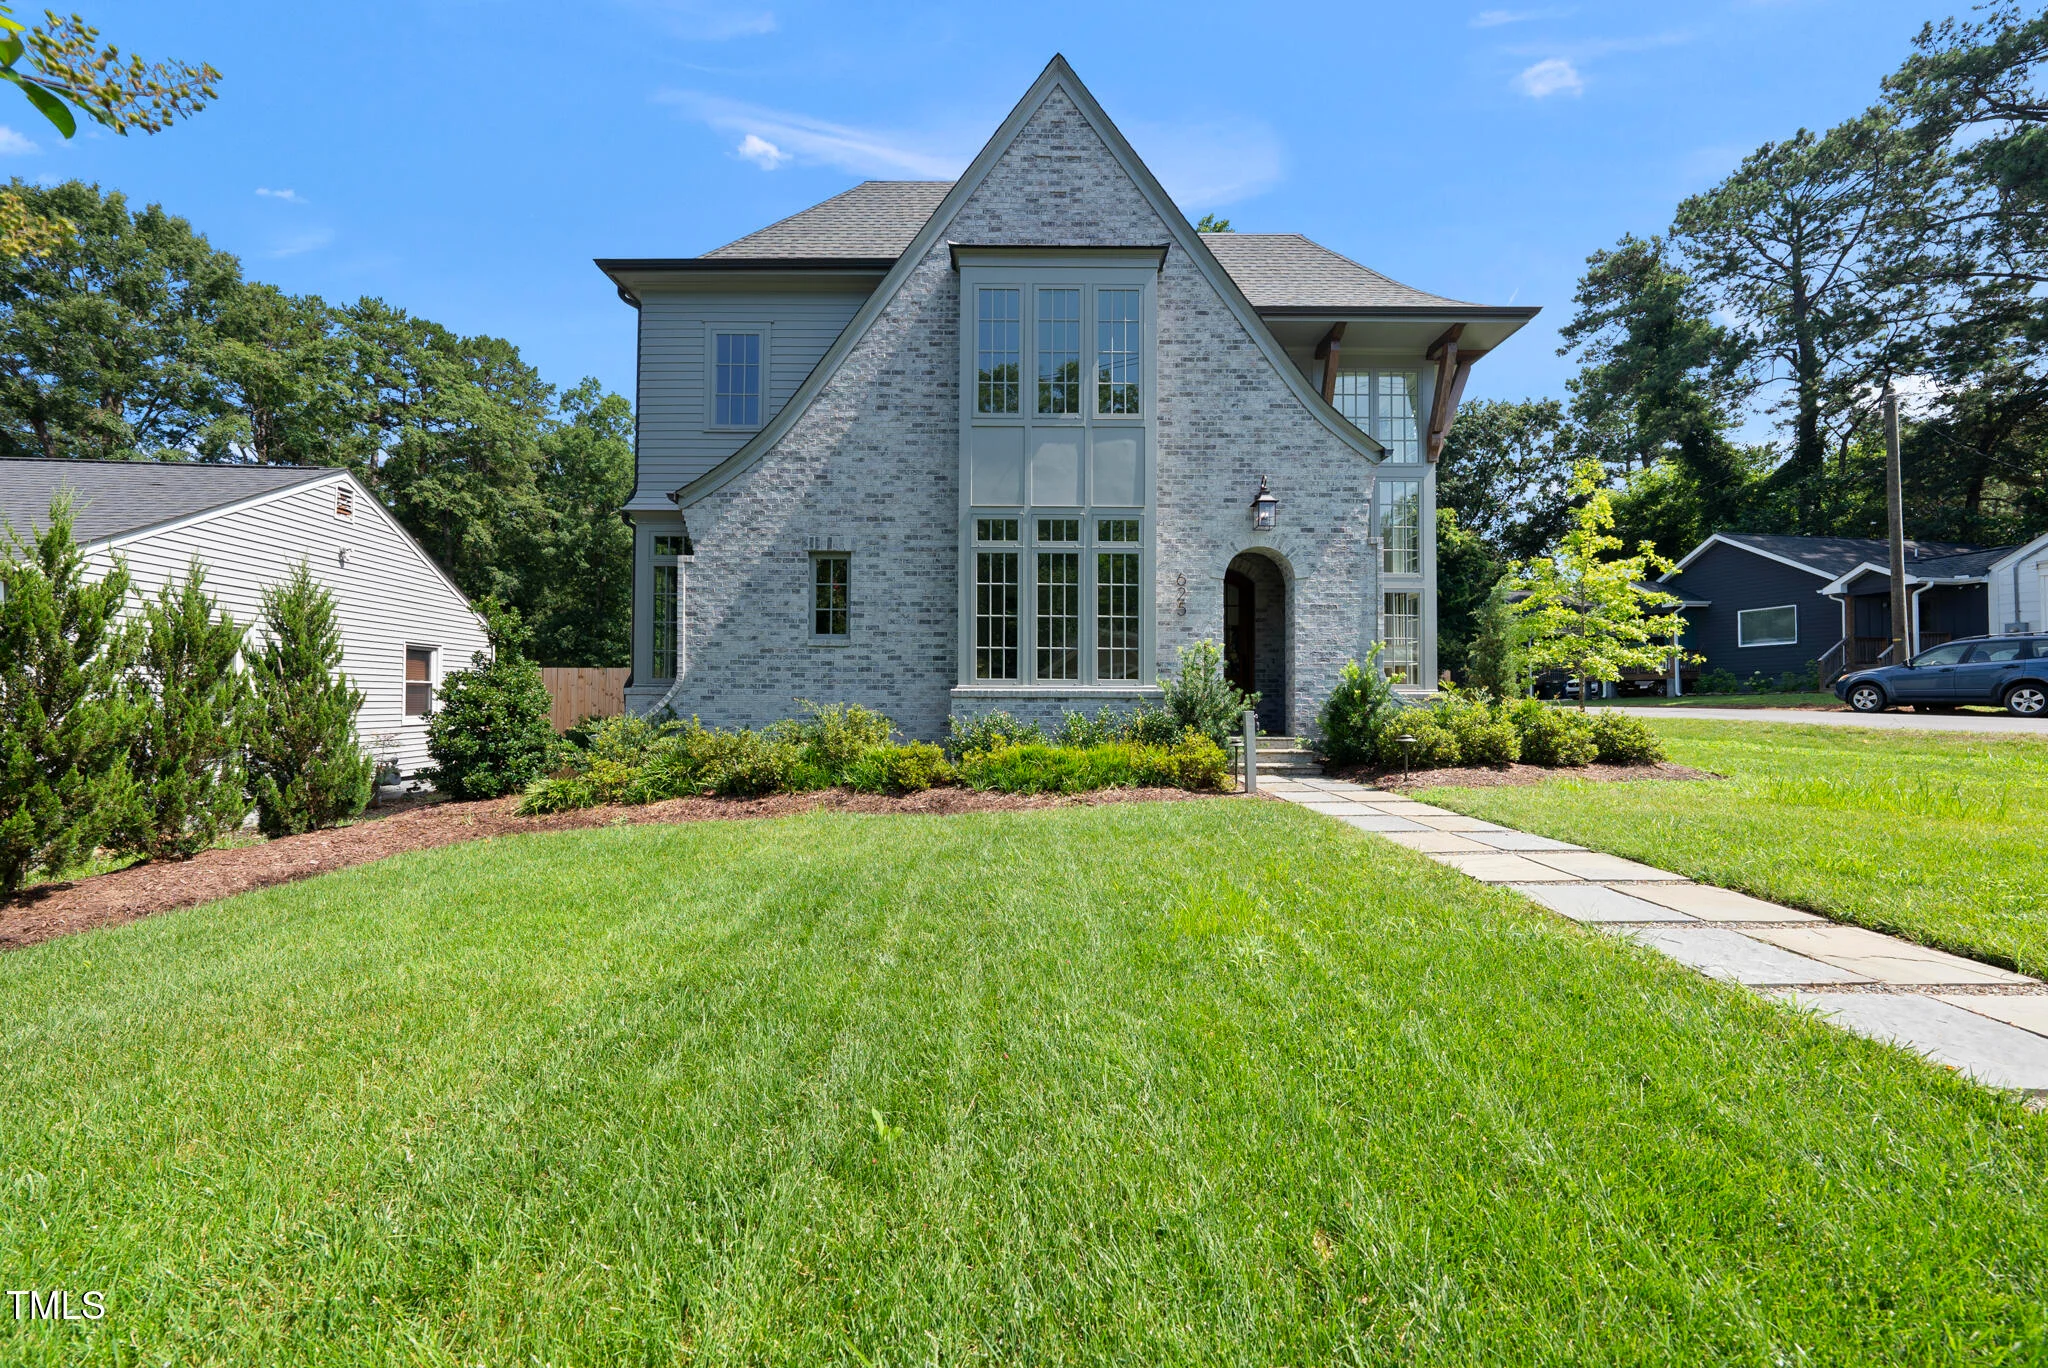
Custom Build by DJF Builders with a Frazier Home Design Plan - Located Downtown Raleigh Walking Distance to Shopping and popular Dining. An open concept plan with dramatic two-story sun-lit entry. Offering a main level guest suite and dedicated study. Wide plank hardwoods run throughout the main living. The gourmet kitchen features elegant quartz countertops, custom painted ceiling-height cabinetry, a large stained island with barstool seating and modern pendants, stainless steel appliances and am oversized walk-in pantry for tons of storage space. The primary suite with foyer entry and luxurious en-suite bath with designer tile flooring, separate vanities with marble tops and sconce lighting, a freestanding tub, a zero-entry shower with tile to ceiling surround and frameless glass and separate walk-in closets. The family room is anchored by a painted brick surround fireplace with stained floating mantle and large sliding glass doors to the rear covered bluestone patio with privacy shades, overlooking the privacy-fenced backyard. Upstairs, an oversized gameroom for entertaining and unfinished walk-in storage for ample storage space!
Listed by: Jim Allen, Coldwell Banker HPW
Are you looking for the best realtor near you? See our best local realtors
Not sure where to start? Get pre-approved for a no closing cost mortgage
Information not guaranteed. Brokers make an effort to deliver accurate information, but buyers should independently verify any information on which they will rely in a transaction. © 2026 Triangle MLS, Inc. of North Carolina. All rights reserved.

