Loading map...
 Active
Stonecrest, GA, 30038
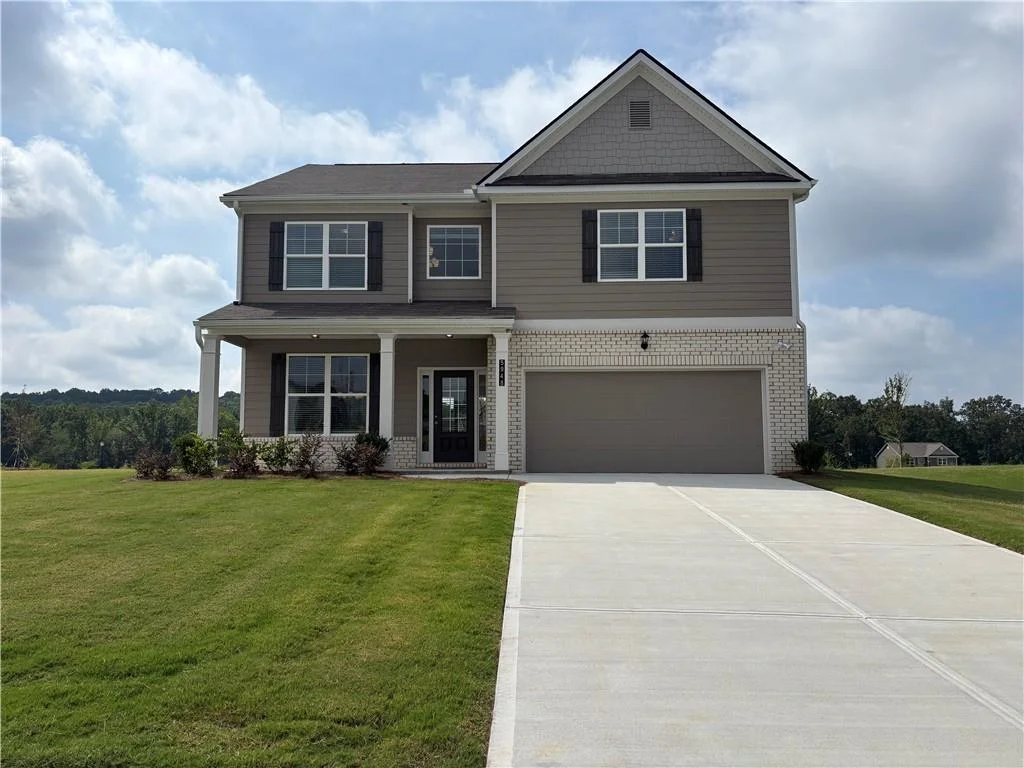
The Lakewood C floor plan on Homesite 082 features 5 bedrooms, 3.5 baths, 2-car garage, and a spacious lot. This beautiful home offers an open-concept design, chef-style kitchen with a large island, 42-inch soft-close cabinets, tile backsplash, granite countertops, stainless-steel appliances, fireplace, separate dining room, and luxury SPC woodgrain flooring on the main level. The Owner's Suite includes a sitting area, spacious walk-in closets and spa like bathroom to relax and unwind. Tile flooring in the bathrooms, and laundry room is included, and much more! Buyer incentive available, including up to $15,000 toward closing costs with approved lender. Highland Park is close to shopping, dining, golf, parks, trails, and entertainment. Open daily. Visit the model home today for a private tour and ask how to make this home yours! Exterior photos are of the actual home. Interior photos are builder stock images and may vary in color, features, and finishes.
Listed by: Cedas McThadden, McKinley Properties, LLC.
Are you looking for the best realtor near you? See our best local realtors
Not sure where to start? Get pre-approved for a no closing cost mortgage
