
Friday, September 11, 2026
4:00 PM - 9:00 PM
Add to Google CalendarLoading map...
 Active
Durham, NC, 27712
4:00 PM - 9:00 PM
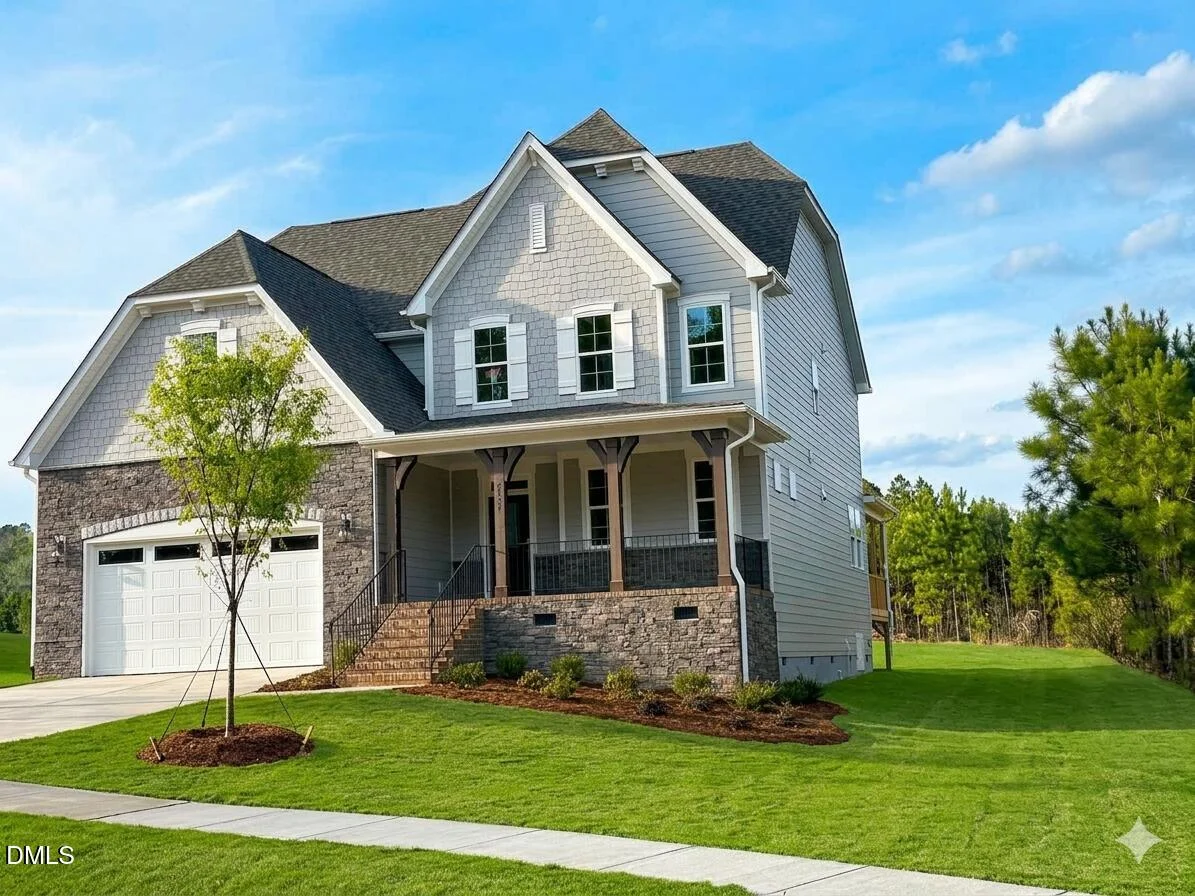
Add to Google CalendarWelcome to The View. Our most popular floor plan, the Clark, offers 3,353 sq ft, 4 bedrooms, 3.5 baths and a flexible open layout. This home is situated on a 0.42acre homesite with a wooded backdrop and no neighbor on one side. The first-floor primary suite and the private upstairs suite each feature walk-in closets and en-suite baths. The gourmet kitchen features a wall oven, wall microwave, cooktop, range hood, pantry and energy-efficient dishwasher, seamlessly connecting to the spacious dining area and central gathering room. Upstairs offers two additional bedrooms, a full bath with dual sinks, and a versatile bonus/media room. Enjoy covered front and rear outdoor living spaces, a paved driveway, community sidewalks and convenient access to Downtown Durham, Duke, RTP, shopping, dining and parks. Photos are staged and do not represent this home. Visit our Model Home at 1012 Prominence Dr., Durham, NC. [The View] [Clark]
Listed by: Molly Ann Williams, Fonville Morisey & Barefoot
Are you looking for the best realtor near you? See our best local realtors
Not sure where to start? Get pre-approved for a no closing cost mortgage
Information not guaranteed. Brokers make an effort to deliver accurate information, but buyers should independently verify any information on which they will rely in a transaction. © 2026 Triangle MLS, Inc. of North Carolina. All rights reserved.
