Loading map...
 Active
Hyattsville, MD, 20781
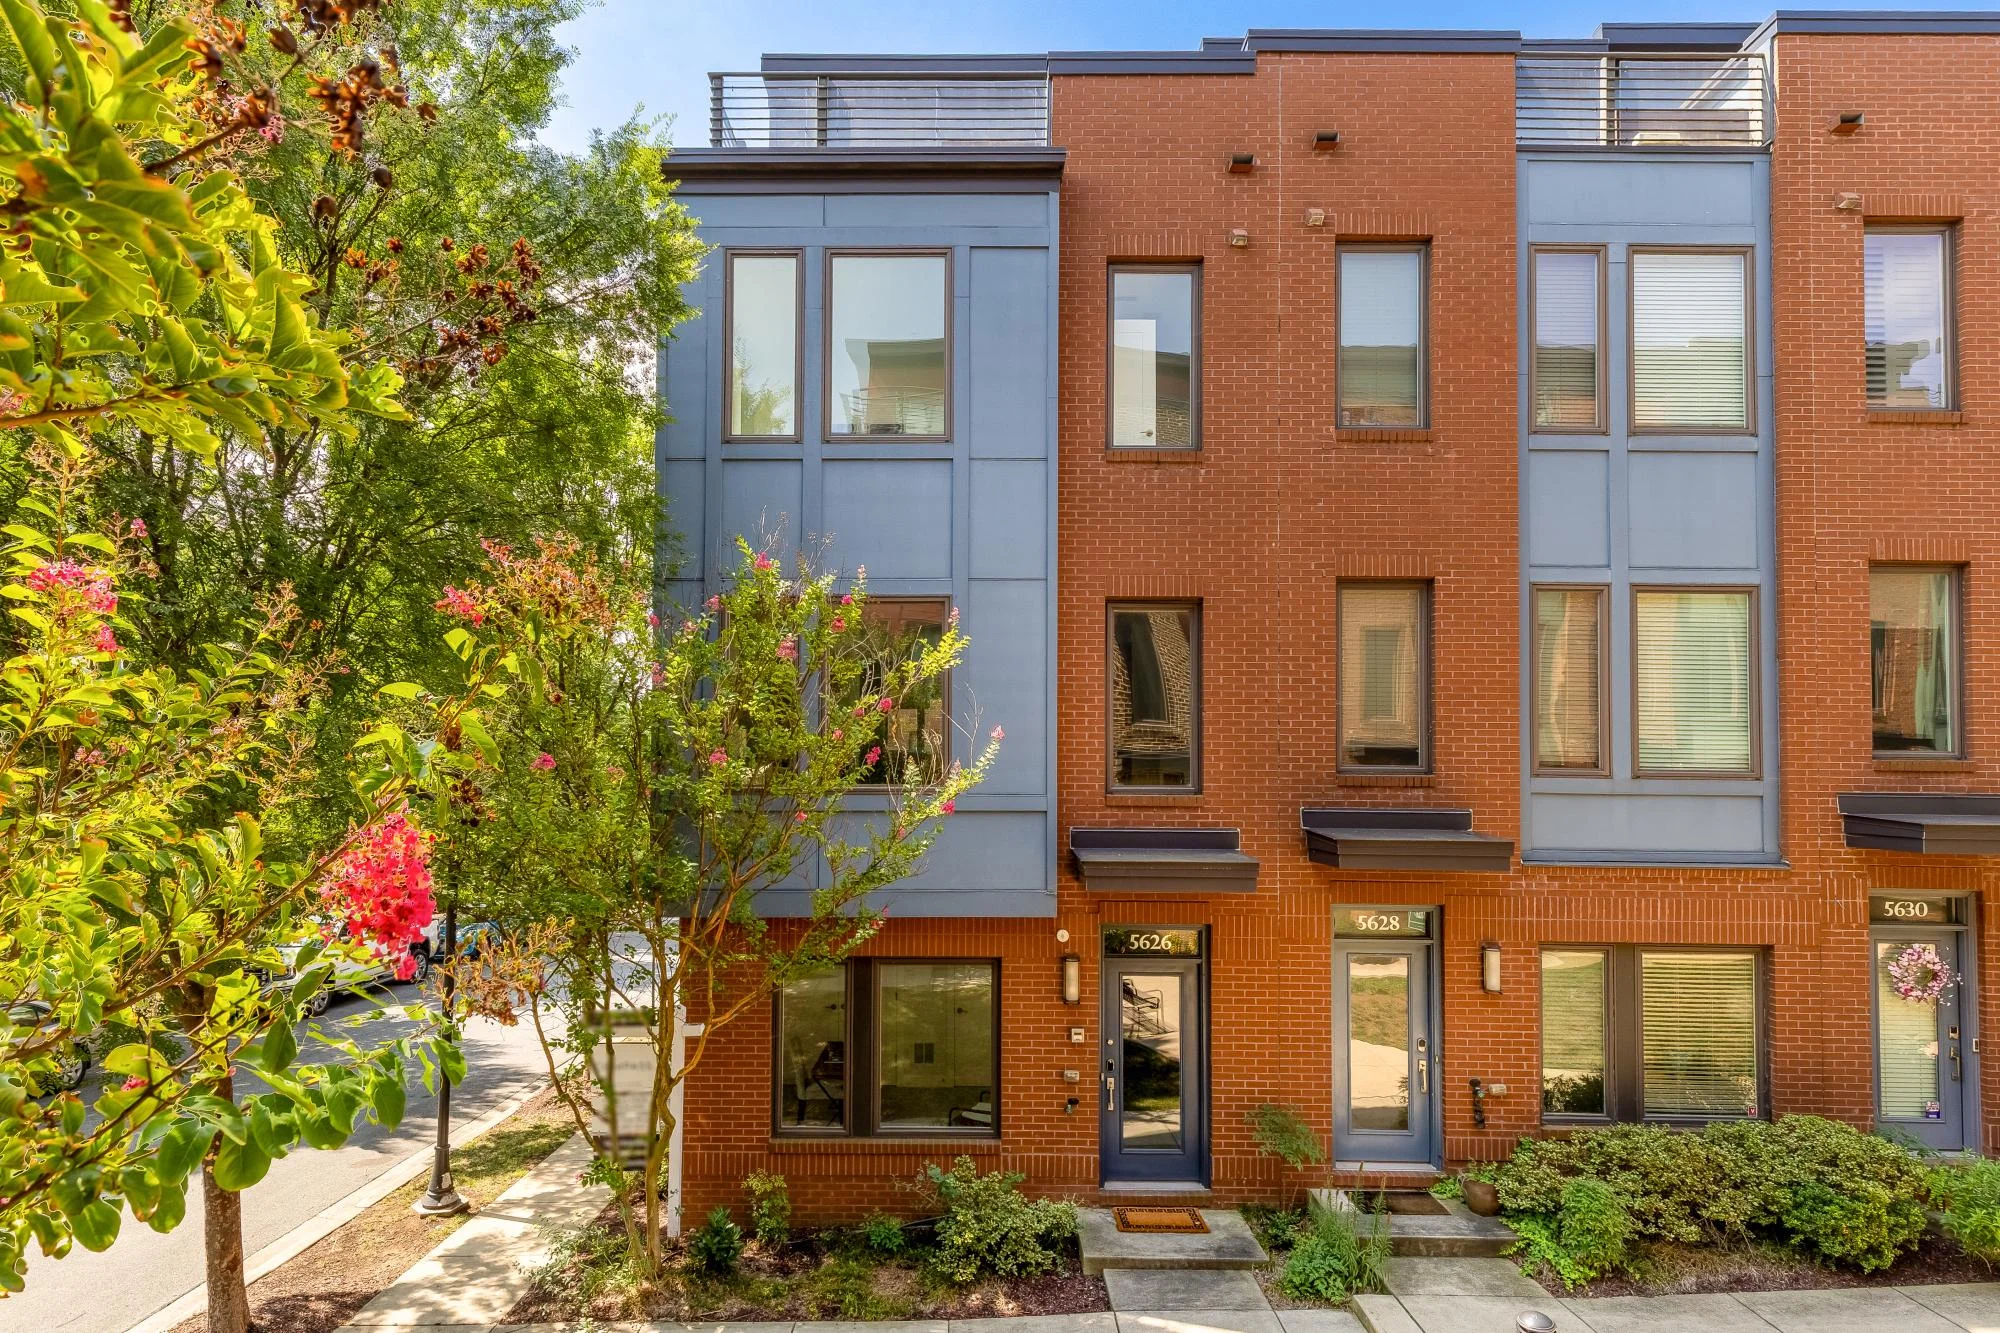
Welcome to 5626 46th Place, a beautifully appointed four-level end-unit townhome in EYA's sought-after Arts District community. Perfectly positioned on a quiet courtyard, this home enjoys a prime location within the community, just steps from the pool, playground, and walking/biking trail. Abundant natural light pours through oversized windows, complementing thoughtfully designed living spaces and numerous upgrades throughout. Offering a rare combination of four finished levels, an attached side-by-side two-car garage, three ensuite bedrooms, two gas fireplaces, and a spectacular rooftop terrace, this home is designed for both comfortable everyday living and effortless entertaining. Thoughtful upgrades include hardwood floors, custom closet systems throughout, new carpet in all bedrooms and the second-level family room, a central vacuum system, and an EV charger in the garage. The entry level features the attached side-by-side two-car garage with ample storage and a private office overlooking the courtyard. Filled with natural light, this flexible space is ideal for working from home or a fitness room. The open-concept main level is designed for both everyday living and entertaining. The living room features a gas fireplace and flows seamlessly into the dining area and gourmet kitchen, complete with granite countertops, white cabinetry, stainless steel appliances, a tile backsplash, and a spacious center island. A powder room and rear balcony complete the level. Oversized windows overlooking the courtyard fill the home with abundant natural light. The upper level features the primary suite with a custom walk-in closet and an ensuite bath with a double vanity and walk-in shower. The second bedroom also includes its own ensuite bath, while the conveniently located side-by-side washer and dryer are situated in the hallway between the bedrooms. The top level offers exceptional flexibility with a spacious second living room featuring a contemporary gas fireplace, a third bedroom with an ensuite bath, and direct access to the expansive rooftop terrace. A double-sided fireplace creates a seamless connection between the indoor and outdoor living spaces, making the terrace an inviting setting for entertaining, dining al fresco, or simply relaxing while enjoying sweeping neighborhood views. Residents enjoy outstanding community amenities, including a swimming pool, playground, the Lustine Center with a fitness center, business center, resident lounge, and billiards room - all just steps from your front door. Located in the heart of the vibrant Arts District, you'll enjoy easy access to Whole Foods, YES! Organic Market, Busboys & Poets, Franklins, Vigilante Coffee, neighborhood breweries, restaurants, and local shops. Outdoor enthusiasts will appreciate the nearby Trolley Trail and surrounding parks for walking, running, and biking. The home is just one-half mile from the Riverdale MARC station and approximately six miles from downtown Washington, DC.
Listed by: Lindsay C Clark, Compass
Are you looking for the best realtor near you? See our best local realtors
Not sure where to start? Get pre-approved for a no closing cost mortgage
The property information being provided on or through the website is for the personal, non-commercial use of consumers and such information may not be used for any purpose other than to identify prospective properties consumers may be interested in purchasing. Some properties which appear for sale on the website may no longer be available because they are for instance, under contract, sold or are no longer being offered for sale. Property information displayed is deemed reliable but is not guaranteed. © 2026 Bright MLS, Inc.

