Loading map...
 Active
Flowery Branch, GA, 30542
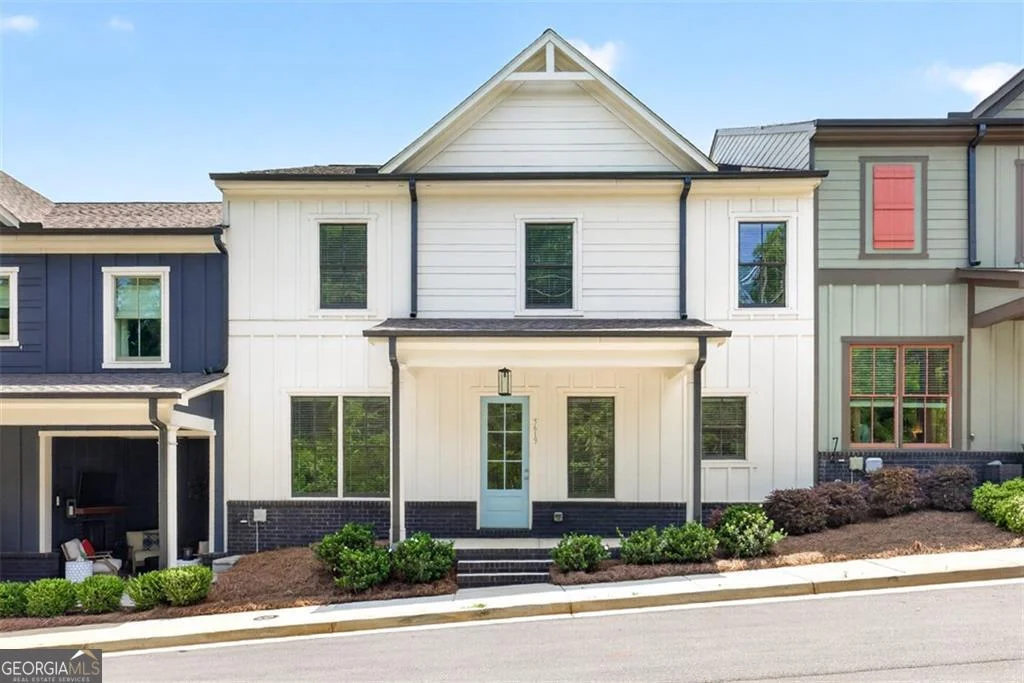
Welcome to Flowery Branch (downtown if you will) and the Richmond Plan Townhome. This middle unit townhome has 3 beds 2.5 baths with open concept living, dining and loft areas. Inside find a large family room w/10 ft. ceilings, casual dining, study/office, kitchen and a powder room. Kitchen features SS appliances, shaker style 42 inch cabinets w/modern trim, tile backsplashes, recessed can lighting and pendant lighting. Upstairs you will find a loft area-great for a study or media area, the primary bedroom w/spa like bath including a super shower, double vanity w/makeup area and walk in closet. 2 large secondary beds w/walk in closets and 1 full bath complete the upstairs. Beautiful trending paint colors, designer LVP flooring, carpet and ceramic tile, 8 ft. doors thru out, shaker style cabinetry and the latest styles of granite/quartz countertops have been specially picked for each unit. HOA includes lawn maintenance and limited exterior maintenance. This unique townhome community is located in the heart of downtown Flowery Branch with walkability to restaurants, shops, parks and Lake Lanier nearby.
Are you looking for the best realtor near you? See our best local realtors
Not sure where to start? Get pre-approved for a no closing cost mortgage
