Loading map...
 Active
Hoschton, GA, 30548
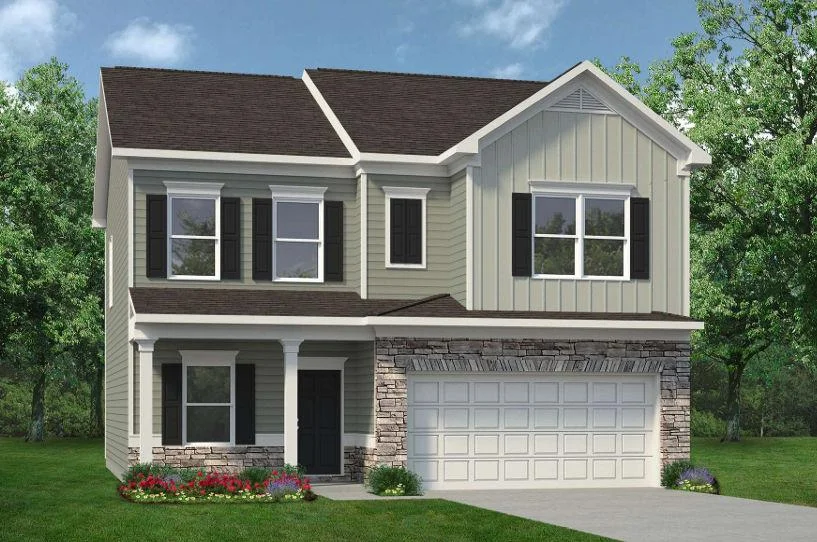
Move in November! The Coleman floor plan by Smith Douglas Homes located in Allen Manor. This new construction home is perfectly positioned on a spacious .31-acre homesite, offering ample backyard space—ideal for outdoor entertaining, play, or future personalization. The main level features an open layout with 9-foot ceilings and a private study. The kitchen includes granite countertops, a center island, and upgraded appliances. It opens directly to a cozy fireside family room. Durable vinyl plank flooring runs through the main living areas. The back yard provides plenty of room for outdoor activities and connects to an extended patio. Upstairs, 9-foot ceilings continue across three secondary bedrooms and a spacious primary suite. The seller offers special loan incentives when you use their preferred lender. Note that the listing photos show the floor plan rather than actual house.
Listed by: Robin Wilson, SDC Realty, LLC.
Are you looking for the best realtor near you? See our best local realtors
Not sure where to start? Get pre-approved for a no closing cost mortgage
