Loading map...
 Closed
Hilltown, PA, 18927
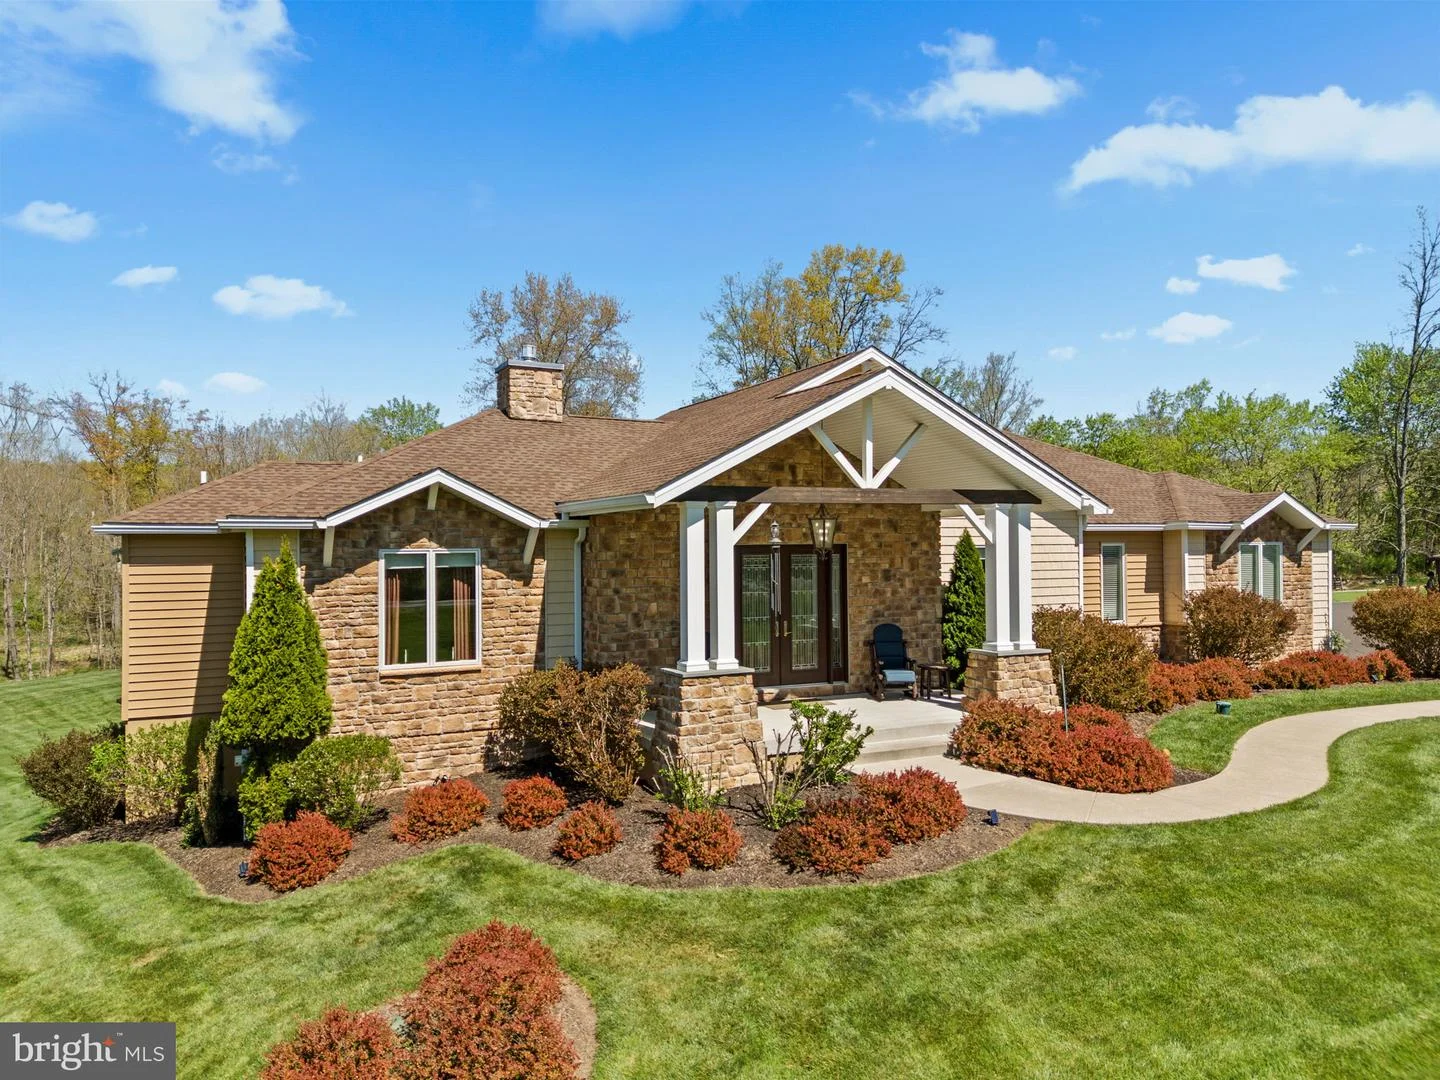
Welcome to this stunning and impeccably maintained home in Hilltown Township set on over 3 beautifully landscaped acres. If you’re seeking elegance & comfort backed to open natural wooded land, this exceptional property will captivate you from the moment you arrive. An impressive vaulted front porch invites you inside through double leaded glass doors, where a thoughtfully designed open-concept layout awaits. The main living space features soaring 10-foot ceilings, rich hickory hardwood flooring, and exquisite finishes throughout. This custom Built home has all the quality a builder would put in his home. 2X6 construction Zip board. See attached documents of all the upgrades and quality put into not only the design but quality of construction. At the heart of the home is a gourmet kitchen designed to impress, complete with 42-inch custom wood cabinetry, upgraded hardware, leathered granite countertops, glass tile backsplash, oversized sink, pantry, and GE slate-finish appliances with gas cooking. A convenient breakfast bar and custom window treatments add both style and function. Distinctive details elevate every room, including 8-foot solid doors, crown molding, recessed LED lighting, upgraded fixtures, and smart features like NEST-controlled systems and exterior motion-sensor lighting. A 200-amp electrical system and high-end building materials ensure quality and peace of mind. The great room is a true showpiece, anchored by a floor-to-ceiling gas fireplace with a dry-stacked stone surround—perfect for cozy evenings or entertaining guests. Just off the main living area, you’ll find a powder room and an open dining space. The main-level primary suite offers a private retreat with plush carpeting, tray ceiling, walk-in closet, and a spa-like bath featuring a frameless glass shower, marble vanity, and dual sinks. Two additional bedrooms—one currently used as a home office—provide flexibility for your needs. The finished lower level expands your living space with 9-foot ceilings, a large recreation area, additional bedrooms, and a full bath—ideal for guests, hobbies, or extended living. Outdoor living is just as impressive, with a front porch and a rear deck overlooking a serene backyard that leads to woods and a peaceful creek. The property also includes an oversized attached three-car garage plus a separate one-car detached garage. Please note that zoning allows some professional uses and/or a secondary residence. Located just minutes from Lake Galena, Peace Valley Park, and the vibrant towns of Doylestown and New Hope, you’ll enjoy easy access to recreation, shopping, dining, and year-round events. This turnkey luxury retreat is truly a rare gem—ready for you to call home. The square footage in public records of 2,275 does not include the lower level square footage of 2,275. Total square footage is 4,550.
Listed by: Thomas E. Skiffington, RE/MAX 440 - Perkasie
Are you looking for the best realtor near you? See our best local realtors
Not sure where to start? Get pre-approved for a no closing cost mortgage
The property information being provided on or through the website is for the personal, non-commercial use of consumers and such information may not be used for any purpose other than to identify prospective properties consumers may be interested in purchasing. Some properties which appear for sale on the website may no longer be available because they are for instance, under contract, sold or are no longer being offered for sale. Property information displayed is deemed reliable but is not guaranteed. © 2026 Bright MLS, Inc.

