Loading map...
 Pending
Hanover, PA, 17331
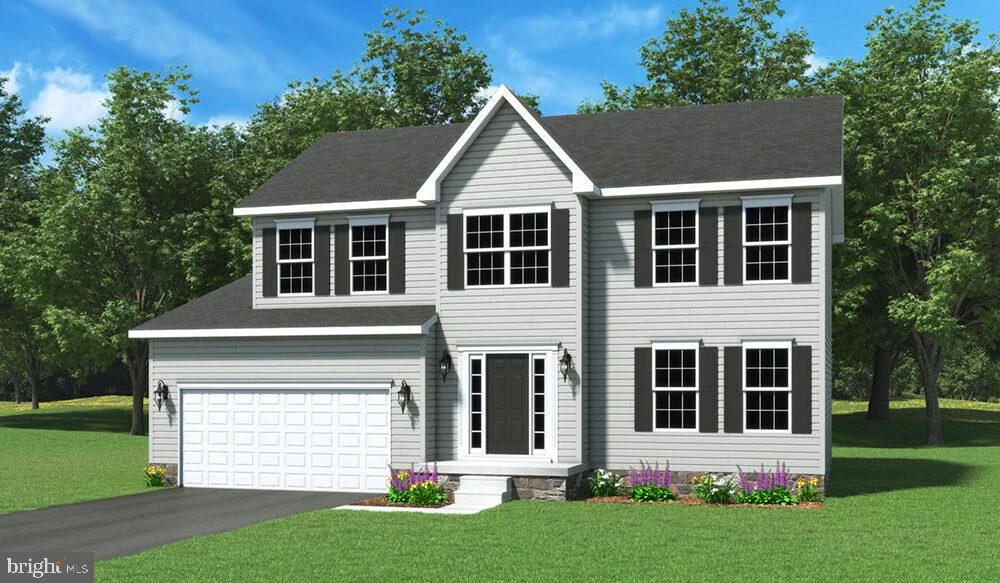
Our Oakmont floorplan in now underway in our Stonewicke Community. This Floorplan includes 2' Rear Extension - Modified Kitchen Layout - 7' Long Island in the Kitchen - Granite Kitchen Countertops - Stainless Steel Appliances - Gas Range - Painted Kitchen Cabinetry - 9' Foot Ceilings Along the Main Level - 4'x10' Covered Front Porch - 5' Shower with Ceramic Tile from Wall to Ceiling - Freestanding Soaking Tub - Upgraded Cermaic Tile in All Bathrooms on the 2nd Level - Luxury Vinyl Plank Flooring throughout the Foyer, Powder Room, Dining Room, Family Room, Kitchen/Breakfast/Pantry, Mudroom and Laundry Closet -(2) Pendant Light Rough-in Above the Kitchen Island - Gas Heat and so much more! Model Home is open daily from 11:00 AM to 6:00 PM Enjoy all the amenities Hanover has to offer such a beautiful Codorus State Park , Long Creek Reservoir, Shopping & Minutes from the Maryland Line just to name a few! Model Home available to tour at 201 Fieldstone Dr in Hanover PA. Must use builders preferred lender & title company to receive builder incentive. Agents must accompany their clients on their initial visit. Please contact us today for more details. Please Note - The completed photos shown are of a similar Oakmont Model. Photos may show additional options.
Listed by: Austin Chad Waechter, Joseph A Myers Real Estate, Inc.
Are you looking for the best realtor near you? See our best local realtors
Not sure where to start? Get pre-approved for a no closing cost mortgage
The property information being provided on or through the website is for the personal, non-commercial use of consumers and such information may not be used for any purpose other than to identify prospective properties consumers may be interested in purchasing. Some properties which appear for sale on the website may no longer be available because they are for instance, under contract, sold or are no longer being offered for sale. Property information displayed is deemed reliable but is not guaranteed. © 2026 Bright MLS, Inc.

