Loading map...
 Active
West End, NC, 27376
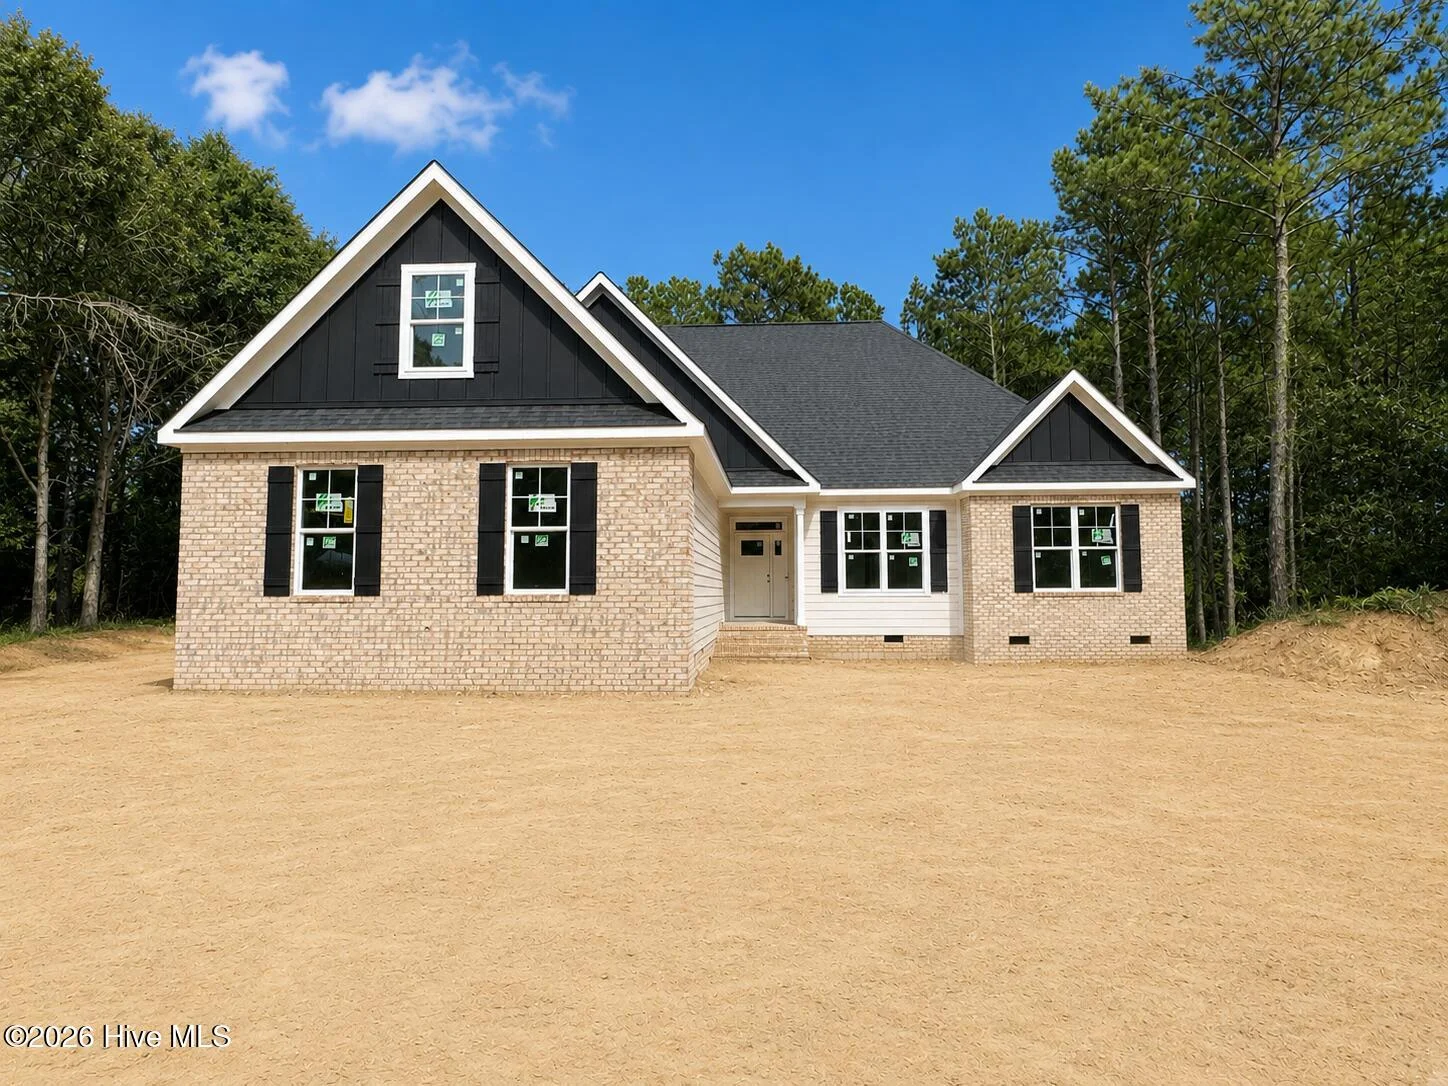
Welcome to The Ashton floor plan, from trusted builder, Bartlett Construction, LLC - tucked away in the desirable Seven Lakes West community! This thoughtfully designed 2,452 SF two-story home has a 2-car side-load garage and offers 4 bedrooms and 3 full bathrooms with an open-concept layout that's ideal for both everyday living and entertaining. The inviting living room features a stunning coffered ceiling and a cozy gas fireplace with a shiplap surround. The well-appointed kitchen is equipped with quartz countertops, a center island, pantry, crown molding, under-cabinet lighting, and soft-close cabinetry, combining style and functionality. The spacious owner's suite showcases a tray ceiling and a luxurious en-suite bath complete with a dual-sink vanity, walk-in shower with bench and tile surround, private water closet, and separate his-and-hers walk-in closets. A fourth bedroom and full bathroom upstairs provide the perfect space for guests, a home office, or a private retreat. Enjoy outdoor living on the covered back porch, ideal for relaxing or entertaining year-round.
Listed by: Jennifer M Ritchie, Everything Pines Partners LLC
Are you looking for the best realtor near you? See our best local realtors
Not sure where to start? Get pre-approved for a no closing cost mortgage
No MLS provider listed
