Loading map...
 Active
Blythewood, SC, 29016
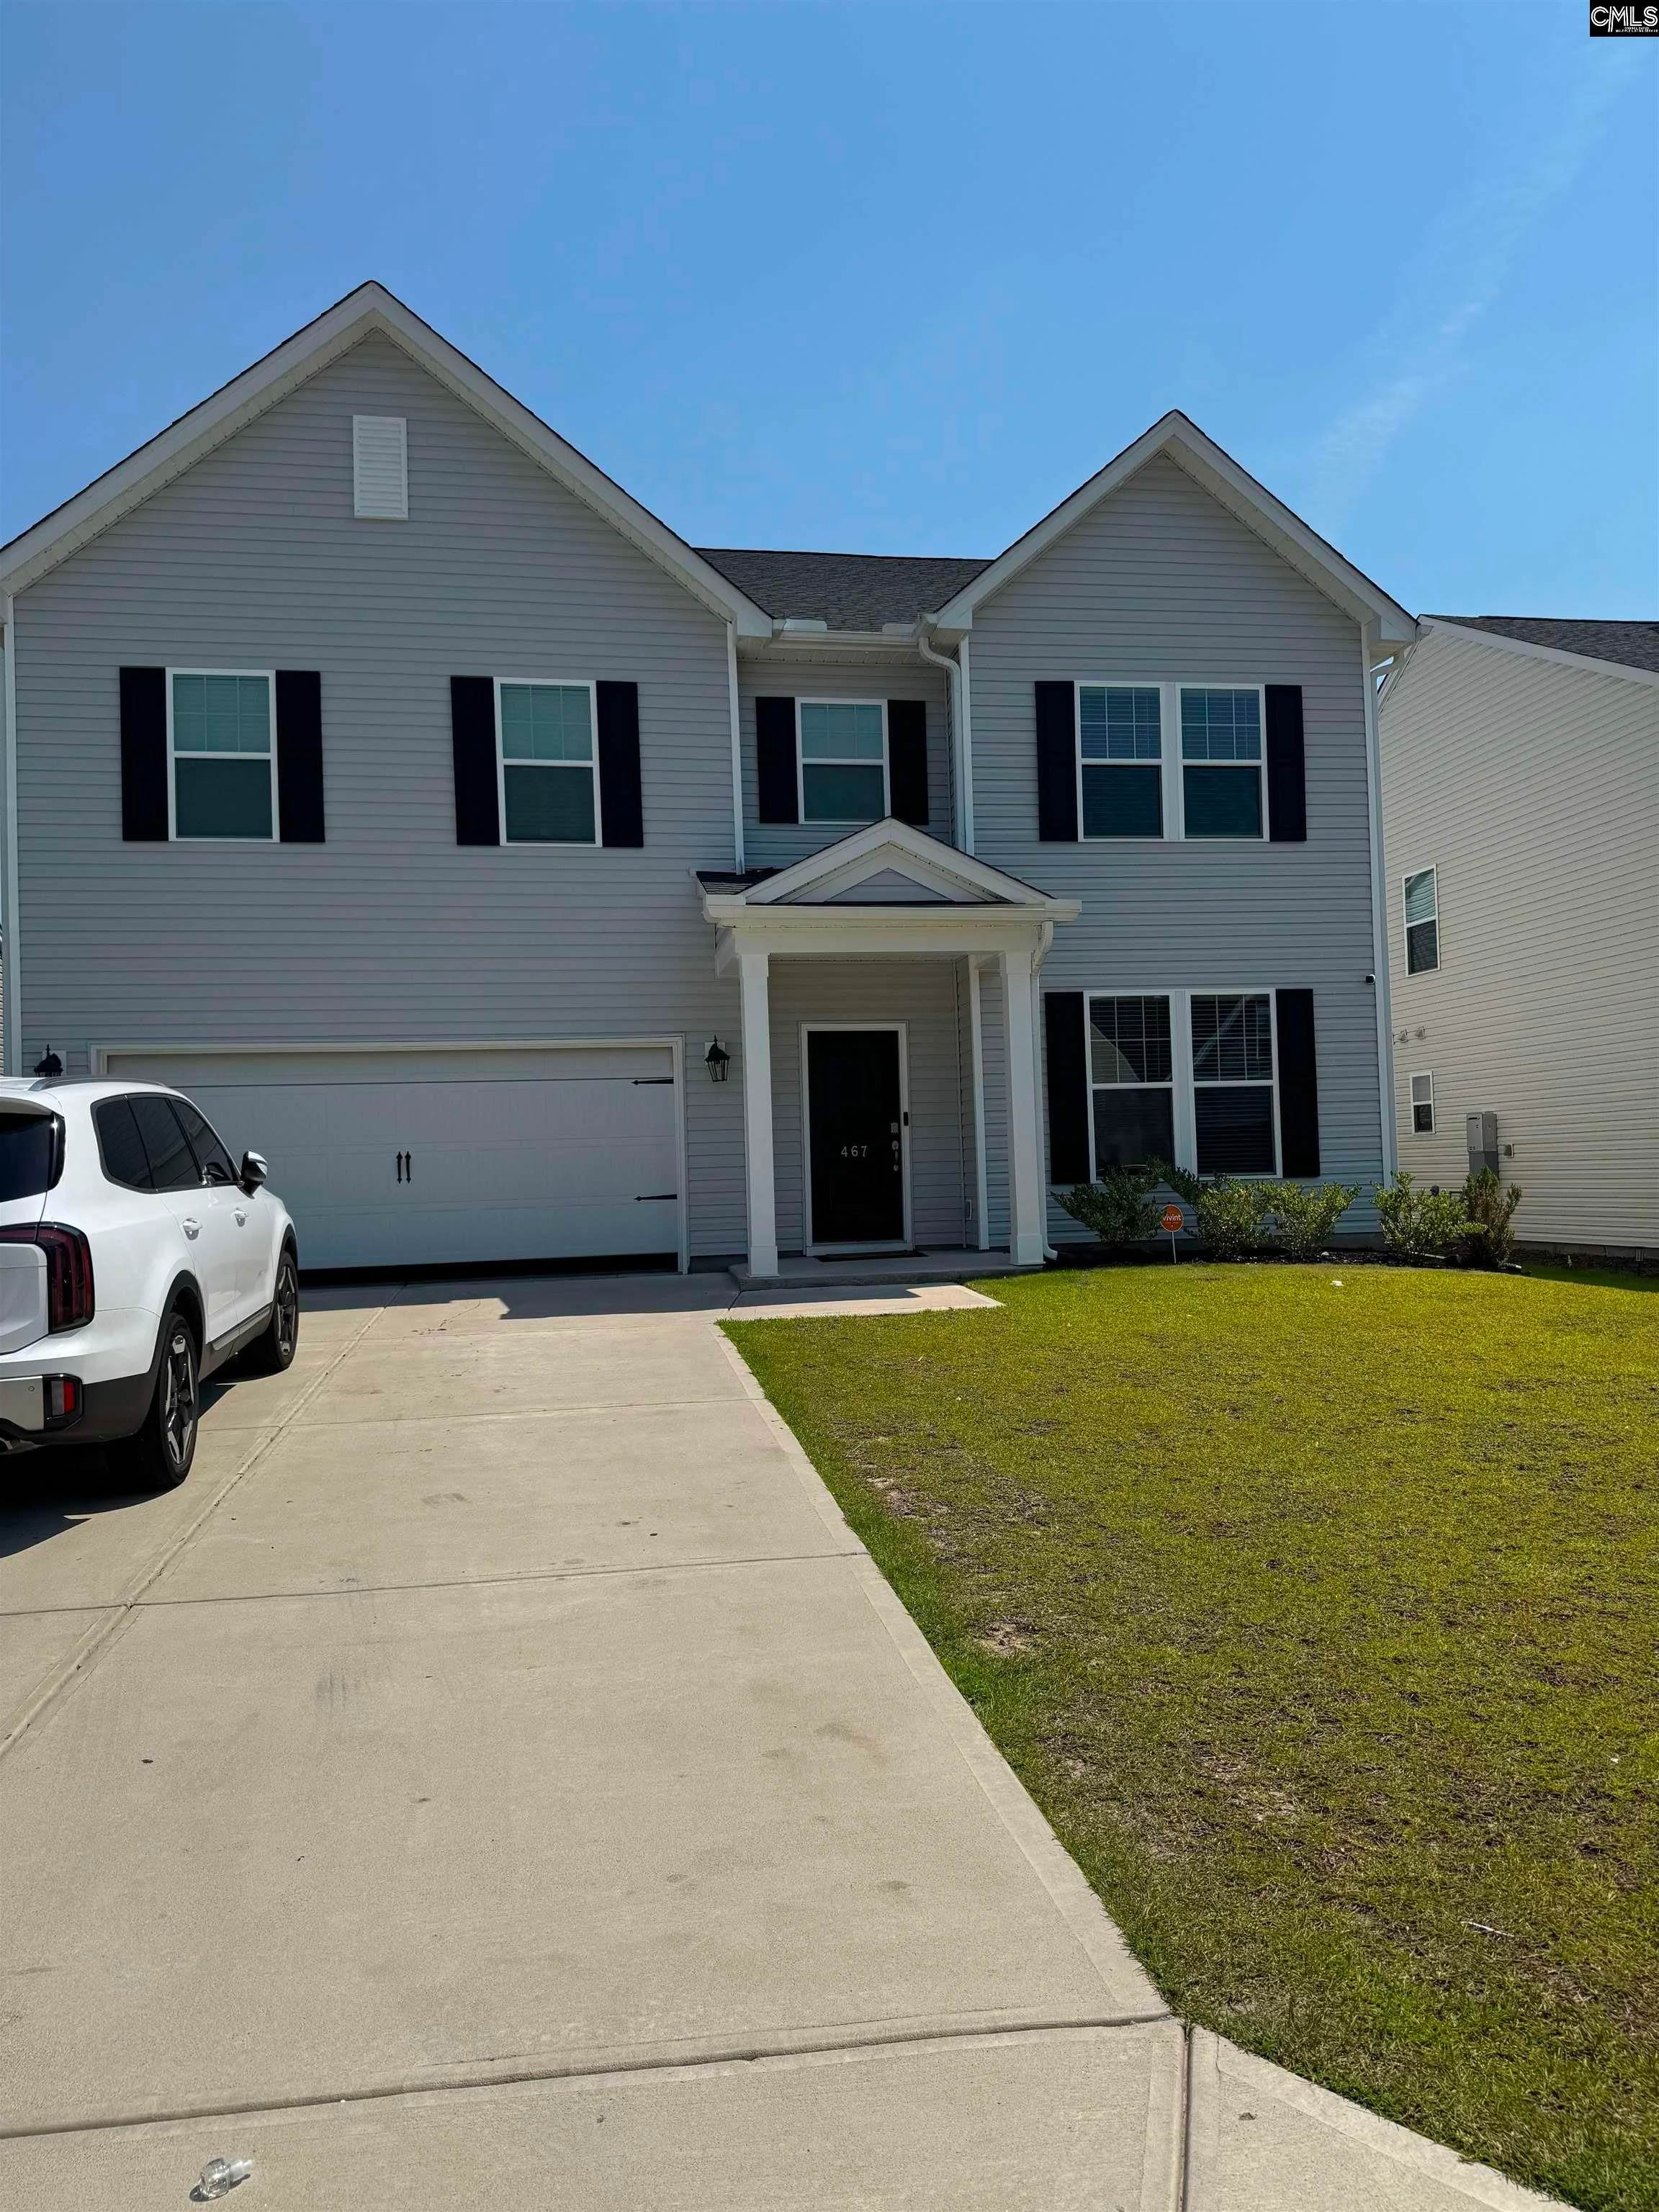
Very spacious Shiloh floor plan formal living room open to formal Dining Room and open concept living in the Kitchen, breakfast area and Family room. Beautiful hard surface flooring throughout the foyer, formal dining room, kitchen and breakfast area. Kitchen boasts with white cabinets, granite countertops and stainless steel gas range. Walk-in pantry, butler's pantry and huge island. Guest bedroom is located on the main floor for easy access. The owner's suite WOWs with plenty of space for all your furniture needs, large walk-in closet, vaulted ceiling, tile shower, plus a separate bath to soak you day away. The huge laundry room conveniently located on the 2nd floor. The loft upstairs offers the perfect media/playroom. Disclaimer: CMLS has not reviewed and, therefore, does not endorse vendors who may appear in listings.
Listed by: Wynette Cherry, JPAR Magnolia Group
Are you looking for the best realtor near you? See our best local realtors
Not sure where to start? Get pre-approved for a no closing cost mortgage
