Loading map...
 Active
Gibsonville, NC, 27249
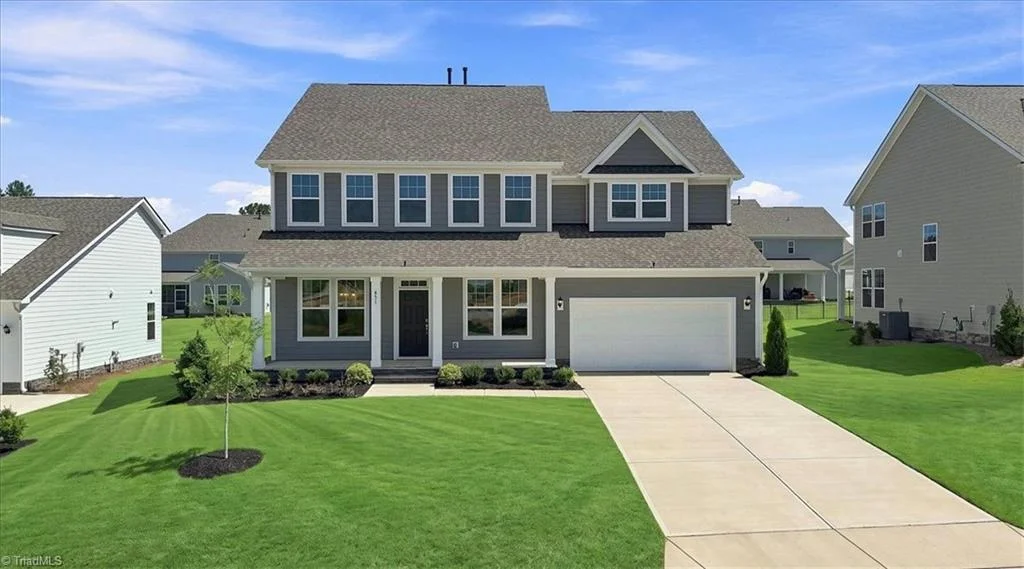
Welcome to the Stonehaven floorplan, conveniently located between the Triad and Triangle. This home offers an open-concept layout designed for modern living. At the heart of the home, the spacious family room flows seamlessly into the gourmet kitchen, breakfast area, and large gathering room. The main level also features a formal dining room, versatile flex room, and a bedroom ideal for guests or multigenerational living. Upstairs, the primary suite offers a private retreat with a walk-in shower, large soaking tub, and dual walk-in closets. Three additional bedrooms and a spacious loft provide plenty of room for family, guests, or additional living space. With thoughtful design, versatile spaces, and so much more, this Stonehaven floorplan is ready to welcome you home!
Listed by: Kaitlyn O'Ferrell, DRB Group North Carolina LLC
Are you looking for the best realtor near you? See our best local realtors
Not sure where to start? Get pre-approved for a no closing cost mortgage

