Loading map...
 Active
Aldie, VA, 20105
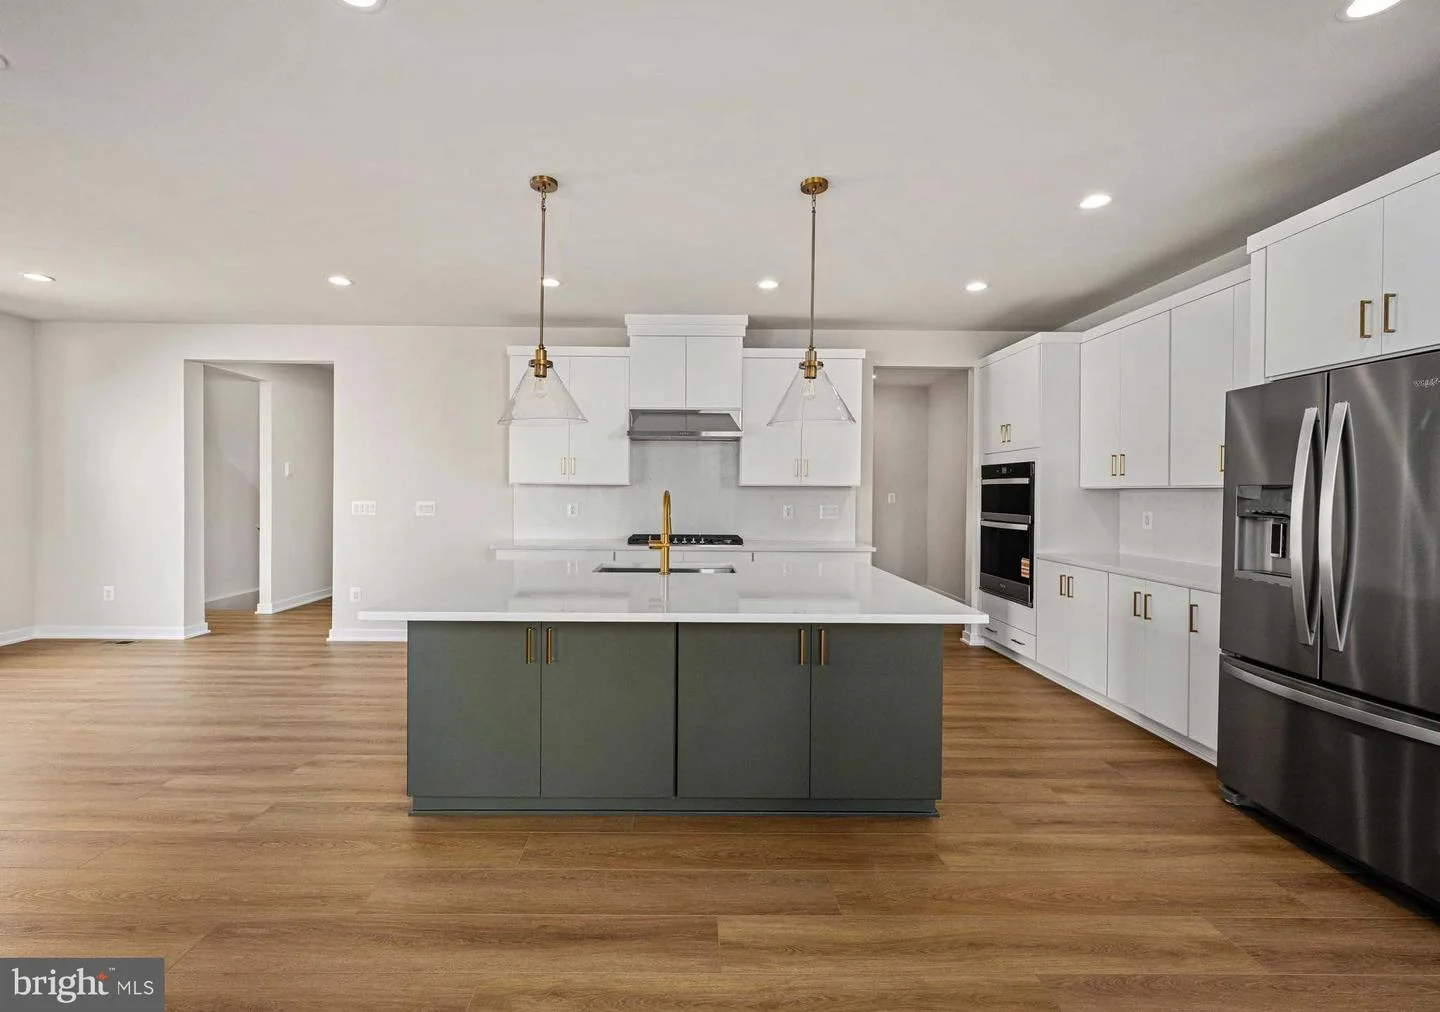
The Gifford home design blends comfort and luxury across three beautifully designed levels plus a daylight, partially finished basement. The main level features a sophisticated open-concept layout with a welcoming foyer that flows into a spacious great room, casual dining area, and a gourmet kitchen complete with a center island, breakfast bar, and walk-in pantry. Upstairs, the primary suite offers a peaceful retreat with a spacious walk-in closet and a spa-inspired bath featuring a dual-sink vanity, a luxurious shower, and a private water closet. Three additional bedrooms provide ample space, including one with its own private bath and two that share a full hall bath. Multiple walk-in closets are found throughout the home, offering abundant storage. The daylight basement adds valuable living space, including an additional bedroom suite and a wet bar rough-in perfect for entertaining or extended stays along with plenty of storage. Additional highlights include a two-car garage, convenient everyday entry, and a powder room for guests.
Listed by: Carla C Brown, Toll Brothers Real Estate Inc.
Are you looking for the best realtor near you? See our best local realtors
Not sure where to start? Get pre-approved for a no closing cost mortgage
The property information being provided on or through the website is for the personal, non-commercial use of consumers and such information may not be used for any purpose other than to identify prospective properties consumers may be interested in purchasing. Some properties which appear for sale on the website may no longer be available because they are for instance, under contract, sold or are no longer being offered for sale. Property information displayed is deemed reliable but is not guaranteed. © 2026 Bright MLS, Inc.

