Loading map...
 New Listing
Cartersville, GA, 30121
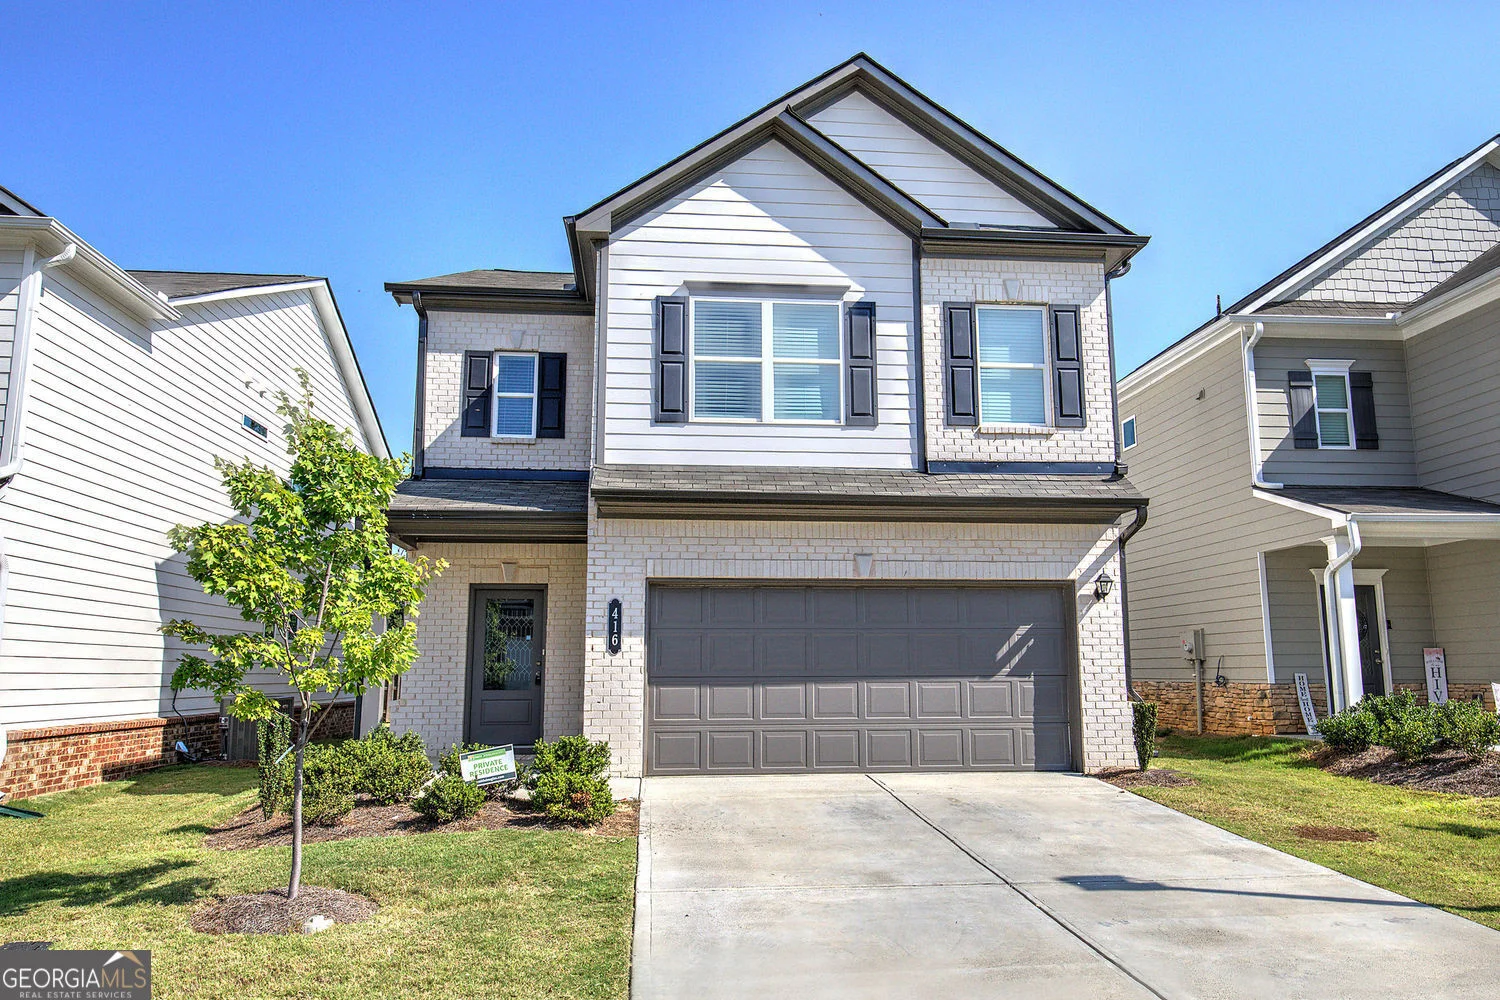
Welcome home to this charming Craftsman-style residence in the desirable Highland Crossing community! Built in 2024, this move-in ready 2,244 sq. ft. home features 3 spacious bedrooms, 2.5 bathrooms, and a versatile flex space that works perfectly as a dedicated home office, secondary living area, or a potential 4th bedroom. Key Highlights: Flexible Floor Plan: Open main-level layout designed for easy daily living, plus a flexible room option to fit your needs (office, den, or guest room). Modern Kitchen: Outfitted with sleek dark cabinetry, granite countertops, a center island with seating, and stainless steel appliances. Bedrooms & Baths: Generously sized bedrooms upstairs, including a primary suite, along with 2 full baths upstairs and a convenient main-level powder room. Comfort & Convenience: Central heating and cooling, attached 2-car garage, and a low-maintenance 0.13-acre lot with a private backyard setting. Prime Location: Conveniently located in Cartersville with quick access to I-75, US-41, downtown shopping, dining, and local parks. A perfect combination of space, modern efficiency, and flexibility. Schedule your private tour today!
Are you looking for the best realtor near you? See our best local realtors
Not sure where to start? Get pre-approved for a no closing cost mortgage
