Loading map...
 Active
Suffolk, VA, 23435
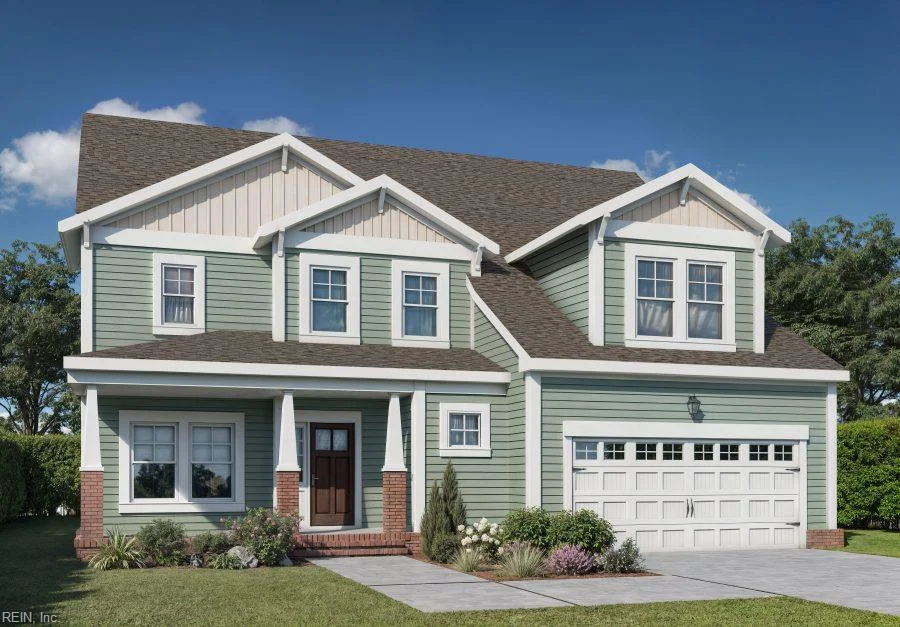
Our Siena 2 floorplan is thoughtfully designed with an open-concept first floor, enter a welcoming foyer, formal dining area, great room with gas fireplace and gourmet kitchen w/ quartz countertops, large island, wall oven/cooktop, and abundant cabinet and counter space. The kitchen flows seamlessly into a sunny keeping room and covered porch; ideal for entertaining. Convenient family entry from the garage includes a drop-off bench and cubbies. This home has a first floor guest bedroom/bath. Upstairs, the primary suite features a double tray ceiling, luxurious bath with large, tiled shower, dual vanities, and two walk-in closets. Three additional secondary bedrooms, two hall baths, and a spacious loft complete the second level. Three car garage. Large lot with plenty of room for a pool. Love Where You Live at the Estates at Nansemond River!
Are you looking for the best realtor near you? See our best local realtors
Not sure where to start? Get pre-approved for a no closing cost mortgage
© (2026) REIN Inc. Information Deemed Reliable but Not Guaranteed. The listings data displayed on this medium comes in part from the Real Estate Information Network Inc. (REIN) and has been authorized by participating listing Broker Members of REIN for display. REIN's listings are based upon Data submitted by its Broker Members, and REIN therefore makes no representation or warranty regarding the accuracy of the Data. All users of REIN's listings database should confirm the accuracy of the listing information directly with the listing agent.

