Loading map...
 Active
Aberdeen, NC, 28315
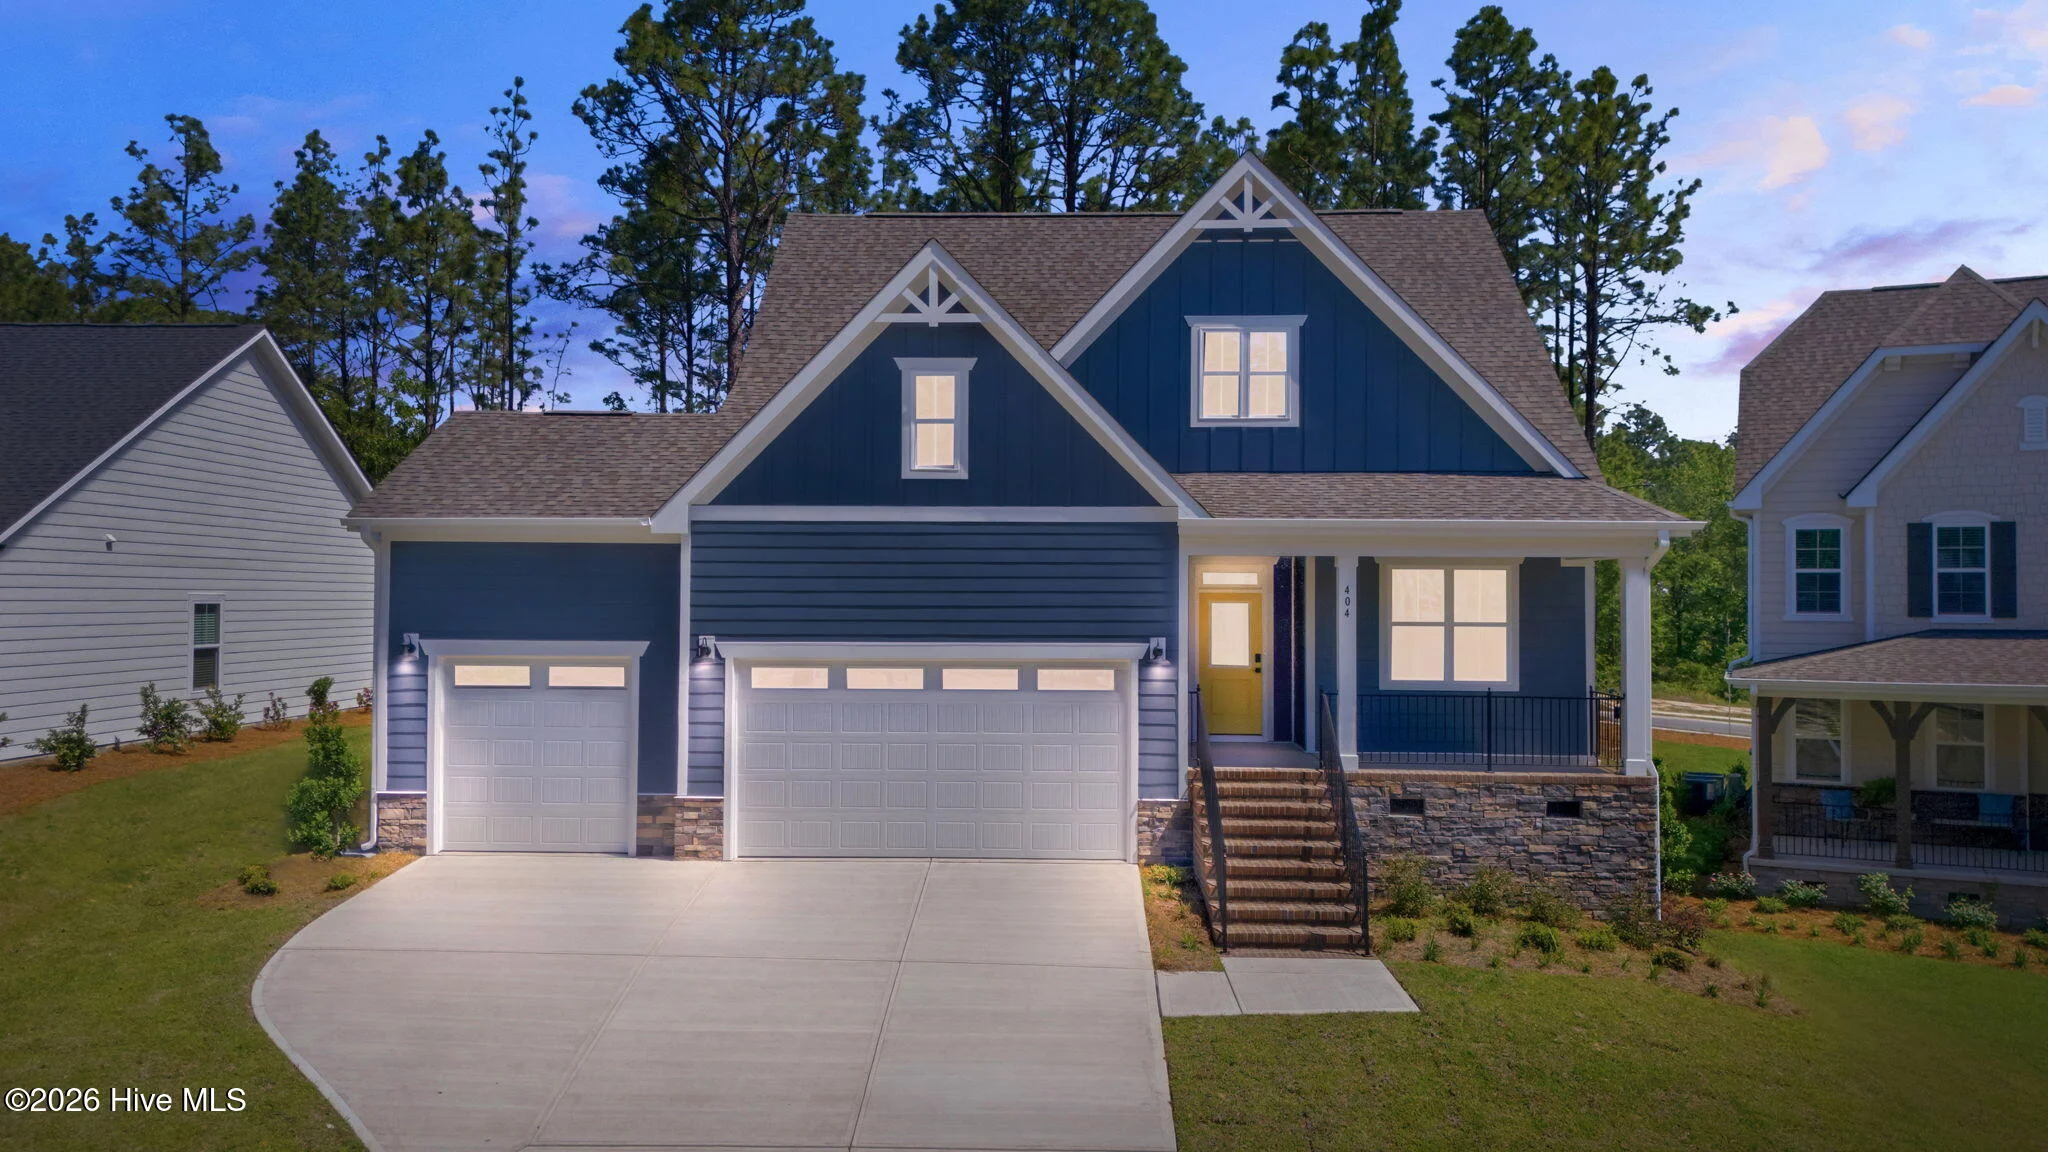
The Winston floorplan is a delightful ranch-style open floorplan featuring a flex room, owner's suite, and laundry on the first floor as well as a covered rear patio accessible from the living room and dining area. The modern kitchen boasts a large island fit for a chef that doubles as an eating bar with ample space for bar stools. Retreating to the owner's oasis on the first floor, you'll enjoy space fit for a king and queen. The resort-style owners bath features a dual-sink vanity, linen closet, and shower with seat. The bath leads into a huge walk-in closet with plenty of room for two wardrobes. The second floor includes a small loft area, two bedrooms, and a full bath. Exterior options include a covered rear porch and a three-car garage. [Legacy Lakes] [Winston]
Listed by: Selling the Sandhills Real Estate Team, Realty World Properties of the Pines
Are you looking for the best realtor near you? See our best local realtors
Not sure where to start? Get pre-approved for a no closing cost mortgage
No MLS provider listed
