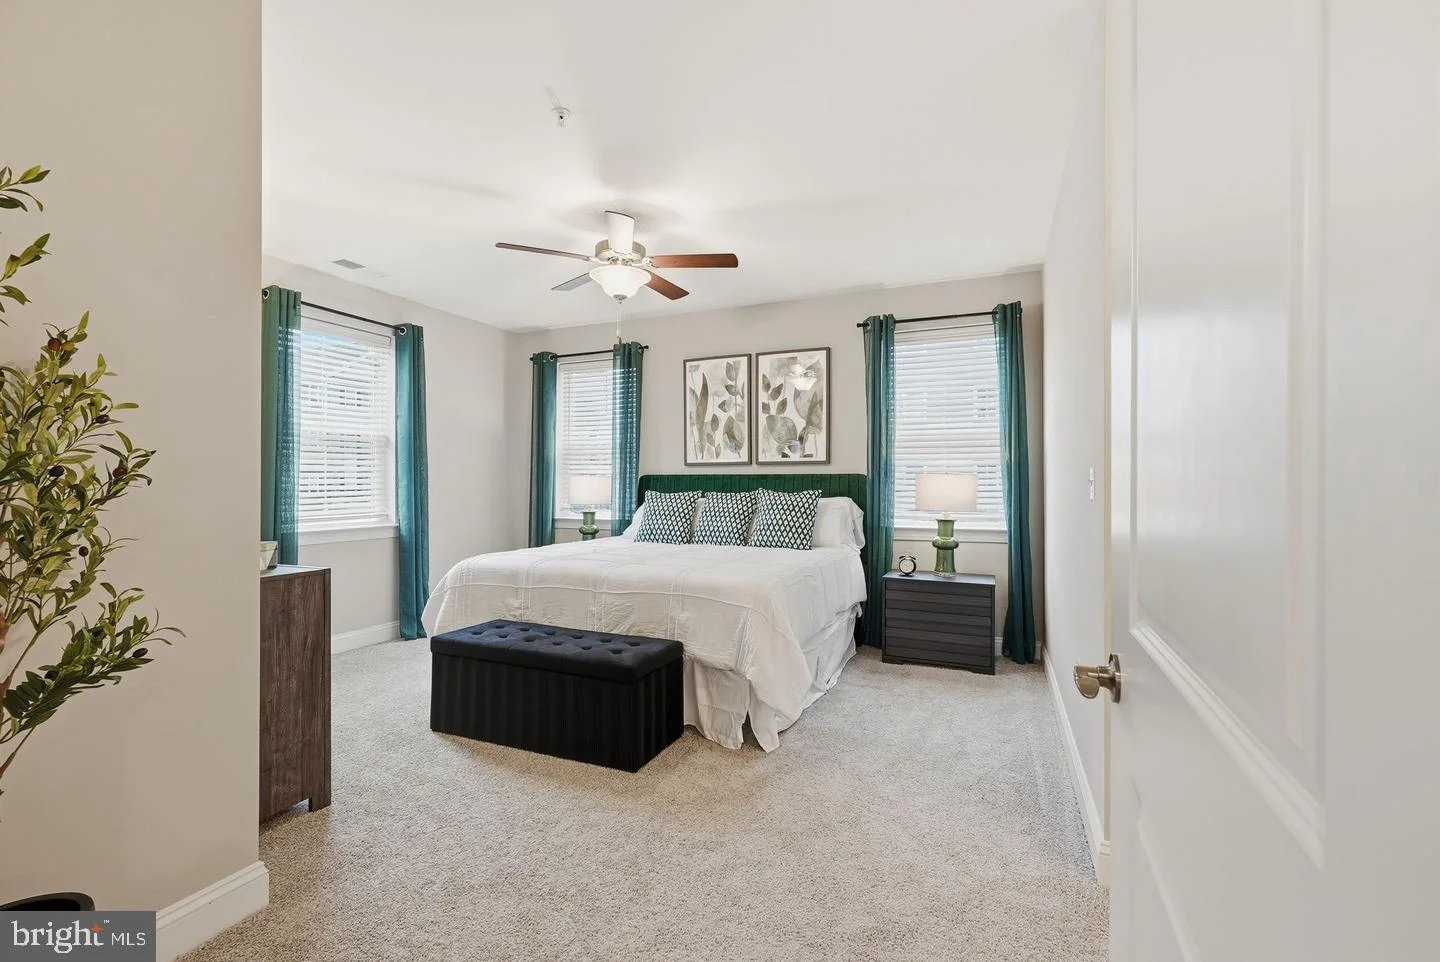
Come see why the Overlook at Bulle Rock is such a sought after place to call home. Elevator, private 1 car garage, private balcony plus the most amazing floorplan you have seen. The Darlinigton has it all 2 bedrooms 2.5 baths, private study, large laundry room plus so much more. Visit our model home for access.
The Darlington, our largest and most popular floor plan, offers exceptional space, comfort, and elevated design. This beautifully crafted home features 2 spacious bedrooms, 2 full baths, and a convenient powder room. A private study and a generous kitchen island add versatility and function to this standout layout.
The kitchen includes all appliances and a walk-in pantry, opening seamlessly into the expansive living/dining area with access to your private balcony. The Owner’s suite also enjoys direct balcony access, providing a quiet and relaxing retreat
One of the Darlington’s most unique advantages is its windows on three sides, filling the home with abundant natural light from any floor. With only two shared walls, this plan offers a level of privacy rarely found in similar homes.
Additional highlights include:
• A large laundry room
• Ample storage throughout
• Fireplace
📍 Visit our Model Home at 404–208 Bold Ruler Ct.
🕚 Open Friday–Tuesday, 11–5