Loading map...
 Active
Fort Washington, MD, 20744
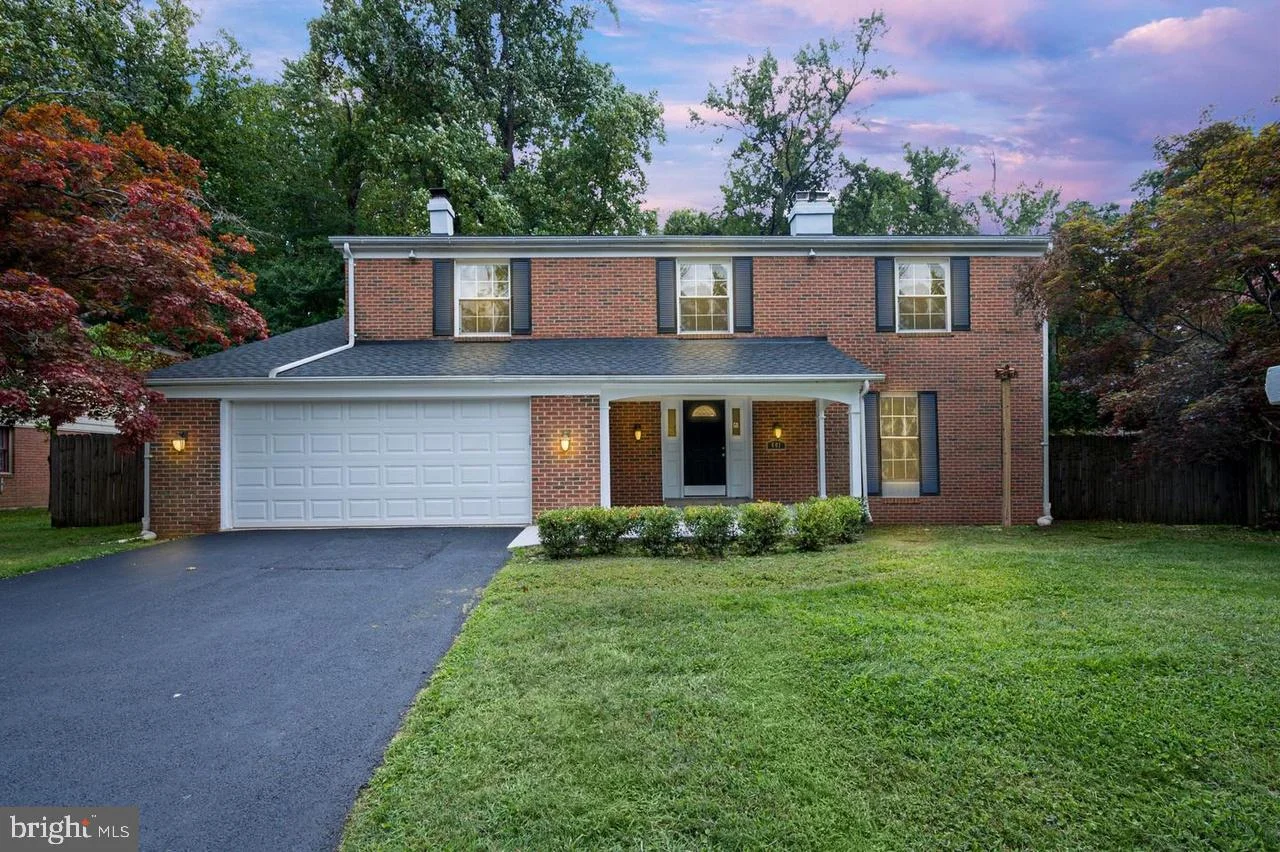
Beautifully maintained 5-bedroom, 4.5-bath colonial nestled on a quiet, tree-lined street in sought-after Fort Washington. This move-in-ready home features rich hardwood floors, classic moldings, and a spacious, light-filled floor plan designed for comfortable everyday living and effortless entertaining. The chef-inspired kitchen offers abundant cabinetry, generous prep space, and large windows overlooking the expansive, fully fenced backyard. Just off the kitchen, the inviting family room with a fireplace opens to the backyard, where a custom stone fire pit creates the perfect setting for outdoor gatherings. Retreat to the spacious primary suite featuring a versatile bonus room ideal for a home office, sitting area, nursery, or fitness space. The fully finished lower level includes a private bedroom with a spa-like en-suite bath, offering the perfect space for guests, multigenerational living, or a recreation room. Ideally located just minutes from National Harbor, MGM National Harbor, Old Town Alexandria, Downtown Washington, D.C., Reagan National Airport, Fort Washington Park, shopping, dining, and Metrobus service, this home offers the perfect combination of space, comfort, and convenience. Estate Sale. Seller is exempt from providing property condition disclosures.
Listed by: Tanishia Martin, HomeSmart
Are you looking for the best realtor near you? See our best local realtors
Not sure where to start? Get pre-approved for a no closing cost mortgage
The property information being provided on or through the website is for the personal, non-commercial use of consumers and such information may not be used for any purpose other than to identify prospective properties consumers may be interested in purchasing. Some properties which appear for sale on the website may no longer be available because they are for instance, under contract, sold or are no longer being offered for sale. Property information displayed is deemed reliable but is not guaranteed. © 2026 Bright MLS, Inc.

