Loading map...
 Active
Angier, NC, 27501
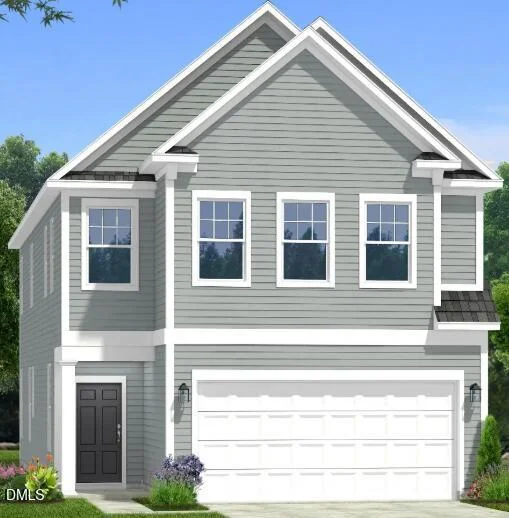
To Be Built - The Callaway Floor Plan! Discover the thoughtfully designed Callaway floor plan, where modern finishes and functional spaces come together to create the perfect place to call home. This beautifully crafted home offers an open-concept layout ideal for both everyday living and entertaining. The designer kitchen is the centerpiece of the home, featuring Level 2 cabinetry, Level 2 quartz countertops, and a complete electric range appliance package, providing both style and functionality. Elegant boxed oak stair treads and a rail in lieu of a half wall on the first floor add custom architectural details that enhance the home's open and inviting feel. Everyday convenience is built in with a practical mudroom/drop zone, creating the perfect space to stay organized. Step outside to the covered back porch, ideal for relaxing, grilling, or enjoying outdoor gatherings year-round. The exterior is finished with durable, low-maintenance Hardie® plank siding, delivering timeless curb appeal and lasting quality.
Listed by: Sanytra Patricia Johnson, DRB Group North Carolina LLC
Are you looking for the best realtor near you? See our best local realtors
Not sure where to start? Get pre-approved for a no closing cost mortgage
Information not guaranteed. Brokers make an effort to deliver accurate information, but buyers should independently verify any information on which they will rely in a transaction. © 2026 Triangle MLS, Inc. of North Carolina. All rights reserved.

