Loading map...
 Pending
Sellersville, PA, 18960
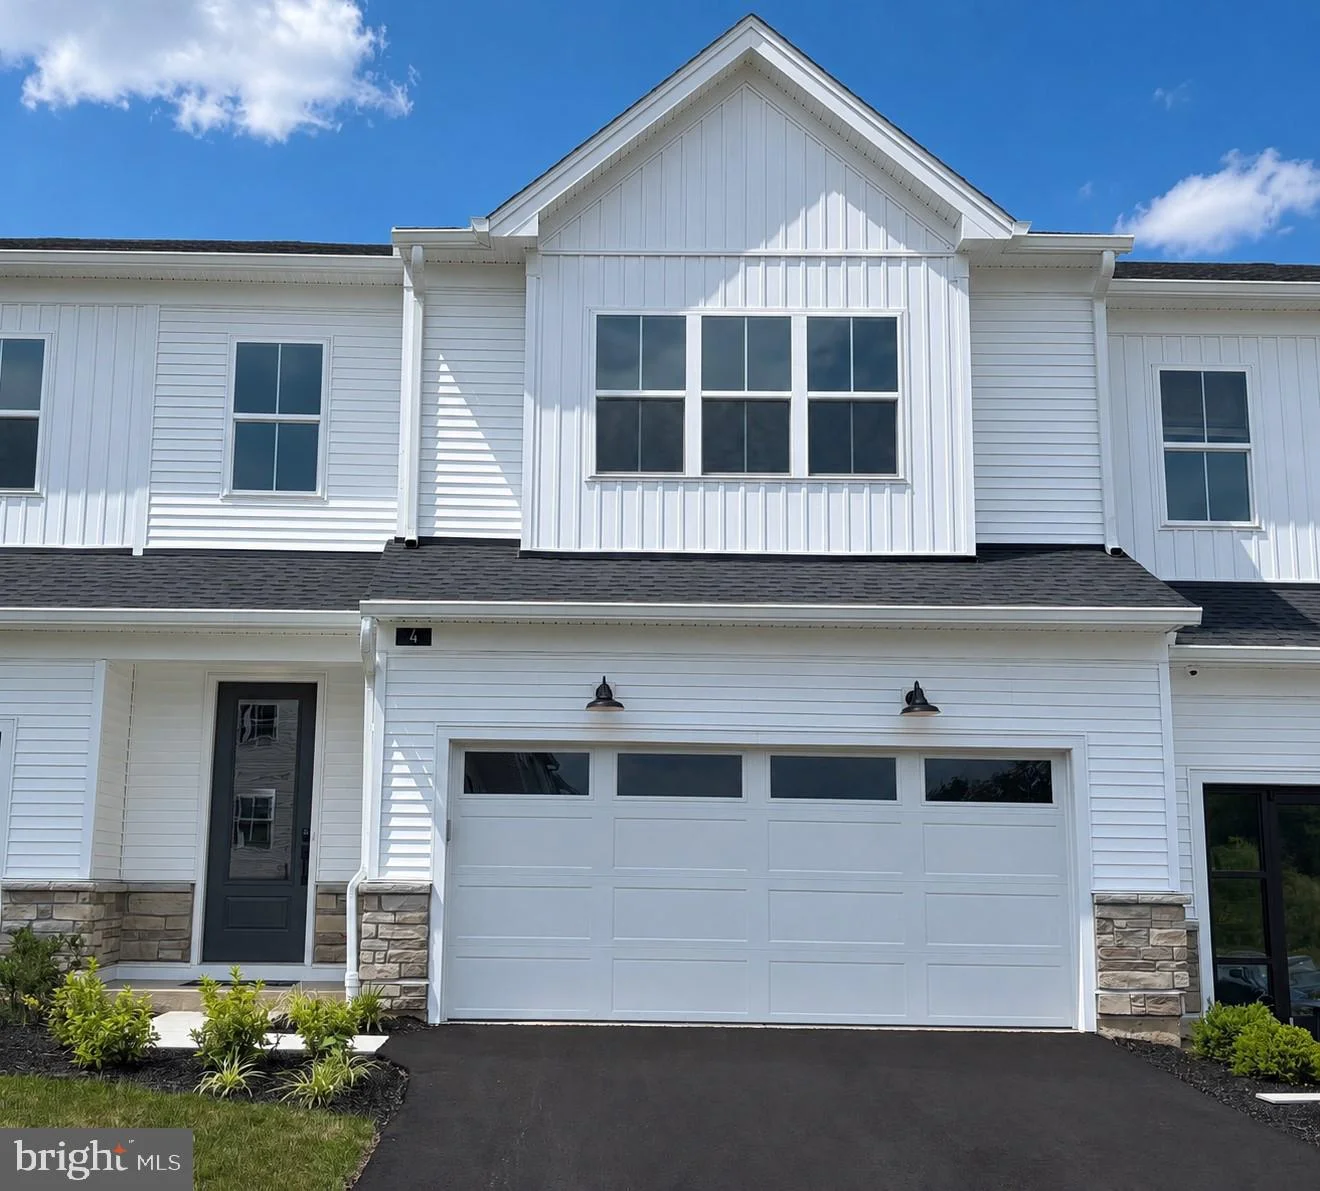
Designed for comfortable main-level living, this home features an open-concept layout with a dramatic two-story great room, a casual dining area, and a well-appointed kitchen complete with a center island, quartz countertops, upgraded KitchenAid appliances, a designer tile backsplash, and a two-tone kitchen with hazelnut perimeter cabinets and a stone-colored island. Luxury vinyl plank flooring extends throughout the main living areas, complemented by satin nickel fixtures and hardware. The first-floor primary suite offers a spacious walk-in closet and a private bath with dual vanities and a large shower. Upstairs, a versatile loft, dedicated office, and a secondary bedroom with a walk-in closet and full bath provide flexible space for guests, hobbies, or working from home. More than $62,000 in designer-selected upgrades enhance the home, while the peaceful wooded setting, two-car garage, convenient everyday entry, powder room, and additional storage complete the home. This home is move-in ready. Some photos have been virtually staged. The 3D tour depicts a decorated model of the same floor plan and is for illustrative purposes only. Features, finishes, and options may vary from the home offered.
Listed by: Debbie Klocek, Toll Brothers Real Estate, Inc.
Are you looking for the best realtor near you? See our best local realtors
Not sure where to start? Get pre-approved for a no closing cost mortgage
No MLS provider listed
