Loading map...
 New Listing
Cumming, GA, 30040
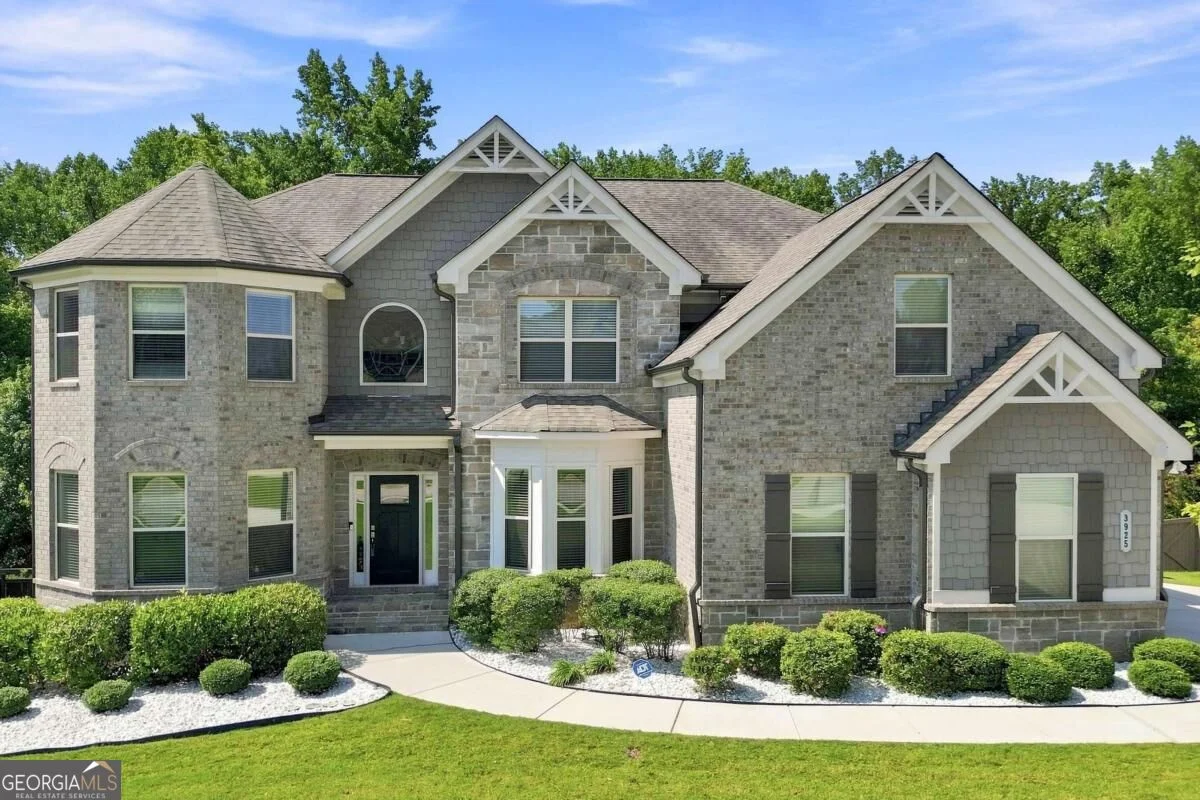
THE SPACE YOU NEED, THE BACKYARD YOU WANT, AND A LOCATION THAT MAKES EVERYDAY LIFE EASY. The Charleston Plan offers FIVE BEDROOMS, FOUR FULL BATHS, a THREE-CAR GARAGE, FULL DAYLIGHT BASEMENT, and a LEVEL, FULLY FENCED BACKYARD just TWO MILES FROM GA-400 and extremely convenient to nearby schools. Step through the TWO-STORY FOYER onto HARDWOOD FLOORS and into a home designed for both everyday living and entertaining, with FORMAL LIVING AND DINING ROOMS, a fireside family room with beautiful COFFERED CEILINGS, and an OPEN-CONCEPT CHEF'S KITCHEN featuring DOUBLE OVENS, an OVERSIZED ISLAND, BREAKFAST ROOM, LARGE WALK-IN PANTRY, and MUDROOM. A FULL BEDROOM AND BATH ON THE MAIN gives guests, extended family, or a home office their own space. Upstairs, the OVERSIZED PRIMARY SUITE offers a SPA-LIKE BATH and LARGE WALK-IN CLOSET, while THREE ADDITIONAL BEDROOMS and a STEP-UP MEDIA ROOM create plenty of room to spread out. The FULL UNFINISHED DAYLIGHT BASEMENT gives you even more possibilities for the future, while the COVERED BACK PORCH overlooks a LEVEL, FENCED BACKYARD ready for kids, pets, cookouts, and weekends at home. Add in neighborhood amenities including a SWIMMING POOL, PLAYGROUND, 15-ACRE LAKE, SOCCER FIELDS, and WALKING TRAILS, and you have a home with the SPACE TO GROW, ROOM TO GATHER, AND CONVENIENCE TO ENJOY IT ALL.
Are you looking for the best realtor near you? See our best local realtors
Not sure where to start? Get pre-approved for a no closing cost mortgage
